(810) 650-3440 jmichael@jmichaelrealty.com J Michael Realty LLC
Traffic Dashboard
Home
  • AREAS
    • St Clair Shores
    • Harrison Township
    • Roseville
    • Macomb Township
    • Shelby Township
    • Fraser
  • BUYING
    • BUYING INFO
    • MORTGAGE CALCULATOR
  • SELLING
    • SELLING INFO
    • HOME VALUATION
  • SOLD
  • ABOUT
    • LEARN MORE
    • THE AGNELLO TEAM
    • THE ELLIOTT GROUP
    • MEET THE TEAM
    • OUR TESTIMONIALS
  • CONTACT
Traffic Dashboard
Contact
  • Jamison Agnello
  • (810) 650-3440
  • jmichael@jmichaelrealty.com
Get in Touch
Office
  • 31524 Harper Ave St. Claire Shores, MI 48082
Explore
  • Property Search
  • Communities
  • Buying
  • Selling
About
  • About
  • Contact Us
  • Testimonials
  • Home
Local Guide
  • Search by City
  • Search by Subdivision
  • Search by Zip
  • Search by Area
Account
  • Dashboard
  • Logout
  • Login
  • Sign Up
©2026 J Michael Realty LLC. All rights reserved.
Website built by CloseHack.
  • Privacy
  • Terms
  • DMCA
  • Accessibility
  • Fair Housing
Jamison Agnello | J Michael Realty LLC - Footer Logo

Realcomp IDX

​All rights reserved. Information Deemed Reliable, but Not Guaranteed. Listing information is from various brokers who participate in IDX and not all listings may be visible on the site. The property information being provided is for consumers personal, non-commercial use and may not be used for any purpose other than to identify prospective properties consumers may be interested in purchasing.

Return
  • All Types
  • House+2 more
  • Price
  • Bed/Bath
  • Size
  • Dates
  • Filters
  • Amenities
  • Save
  • Share
Listings
No results
Sort
Home / Fenton City / 852 Oakwood Circle #42
852 Oakwood Circle #42 Fenton City, MI 48430 852 Oakwood Circle #42 Fenton City, MI 48430 852 Oakwood Circle #42 Fenton City, MI 48430 852 Oakwood Circle #42 Fenton City, MI 48430 852 Oakwood Circle #42 Fenton City, MI 48430 852 Oakwood Circle #42 Fenton City, MI 48430 852 Oakwood Circle #42 Fenton City, MI 48430 852 Oakwood Circle #42 Fenton City, MI 48430 852 Oakwood Circle #42 Fenton City, MI 48430 852 Oakwood Circle #42 Fenton City, MI 48430 852 Oakwood Circle #42 Fenton City, MI 48430 852 Oakwood Circle #42 Fenton City, MI 48430 852 Oakwood Circle #42 Fenton City, MI 48430 852 Oakwood Circle #42 Fenton City, MI 48430 852 Oakwood Circle #42 Fenton City, MI 48430 852 Oakwood Circle #42 Fenton City, MI 48430 852 Oakwood Circle #42 Fenton City, MI 48430 852 Oakwood Circle #42 Fenton City, MI 48430 852 Oakwood Circle #42 Fenton City, MI 48430 852 Oakwood Circle #42 Fenton City, MI 48430 852 Oakwood Circle #42 Fenton City, MI 48430 852 Oakwood Circle #42 Fenton City, MI 48430 852 Oakwood Circle #42 Fenton City, MI 48430 852 Oakwood Circle #42 Fenton City, MI 48430 852 Oakwood Circle #42 Fenton City, MI 48430 852 Oakwood Circle #42 Fenton City, MI 48430 852 Oakwood Circle #42 Fenton City, MI 48430 852 Oakwood Circle #42 Fenton City, MI 48430 852 Oakwood Circle #42 Fenton City, MI 48430 852 Oakwood Circle #42 Fenton City, MI 48430 852 Oakwood Circle #42 Fenton City, MI 48430 852 Oakwood Circle #42 Fenton City, MI 48430 852 Oakwood Circle #42 Fenton City, MI 48430 852 Oakwood Circle #42 Fenton City, MI 48430 852 Oakwood Circle #42 Fenton City, MI 48430 852 Oakwood Circle #42 Fenton City, MI 48430 852 Oakwood Circle #42 Fenton City, MI 48430 852 Oakwood Circle #42 Fenton City, MI 48430 View All Photos

$335,000

| Active

852 Oakwood Circle #42

Fenton City, MI 48430

1,230
Square Feet
2
Beds
2
Baths
29
Days on Market
20261062617
MLS#
Townhouse
Structure
Residential
Zone
Contact

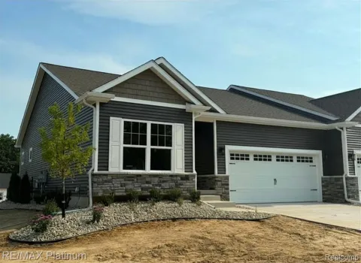
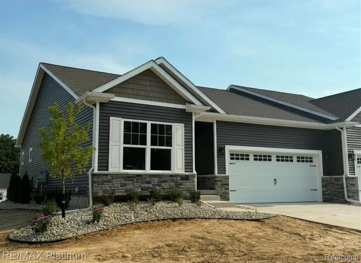
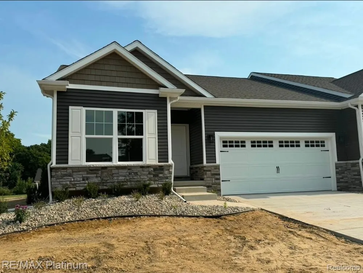
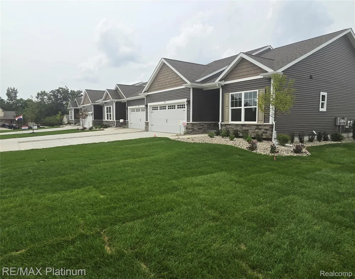
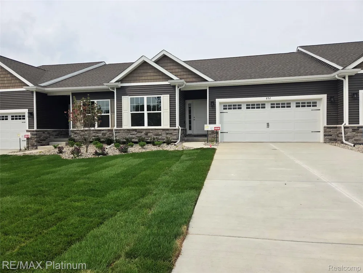
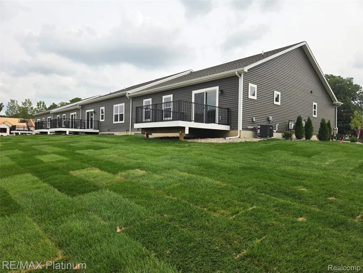
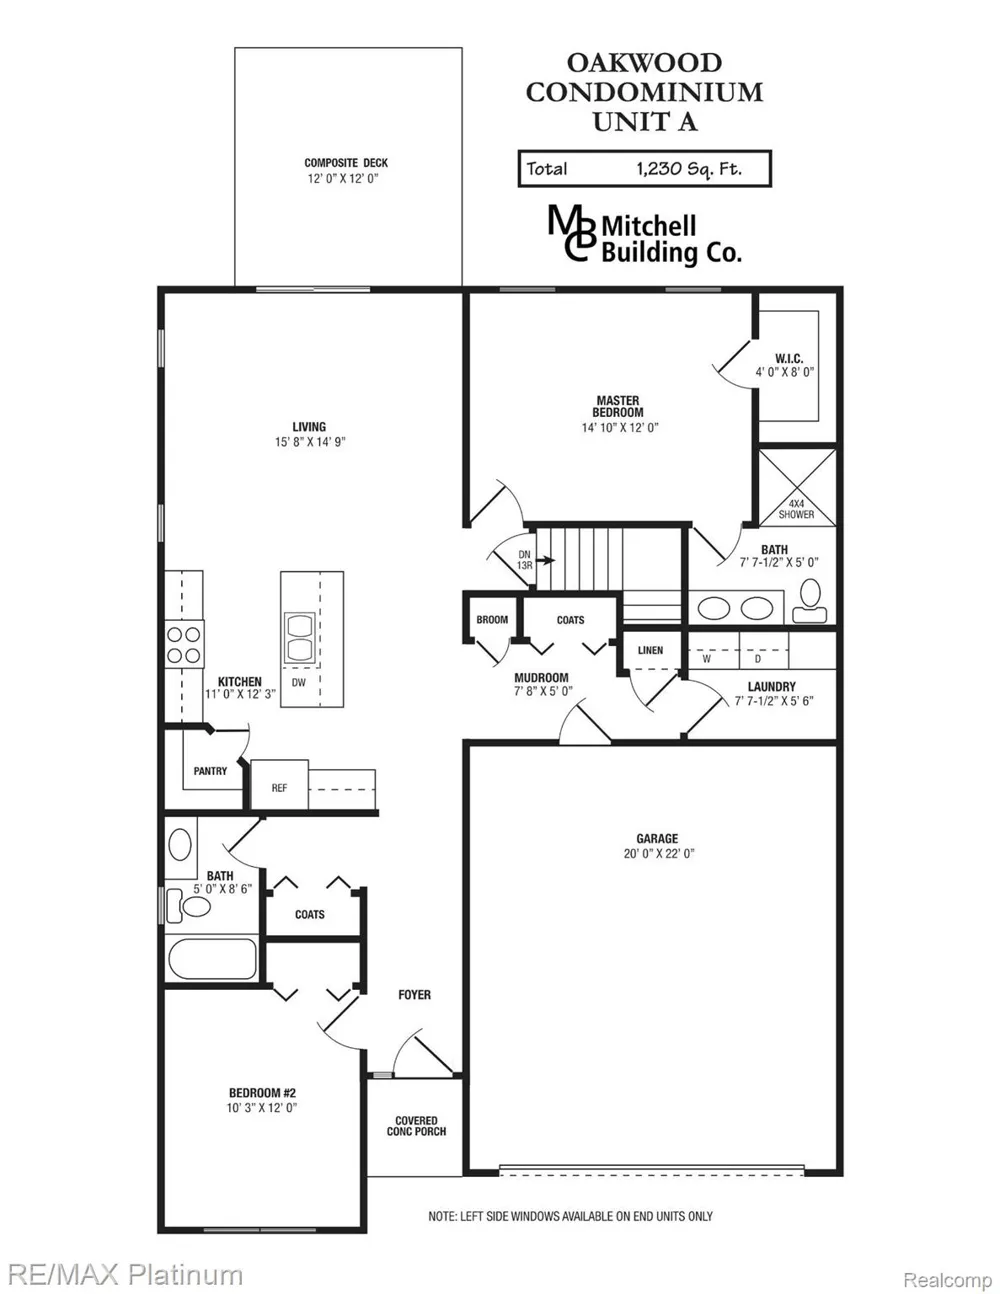
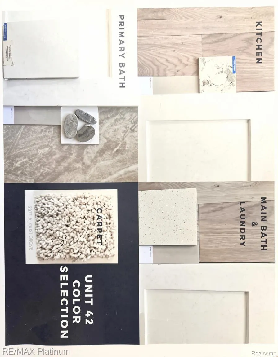
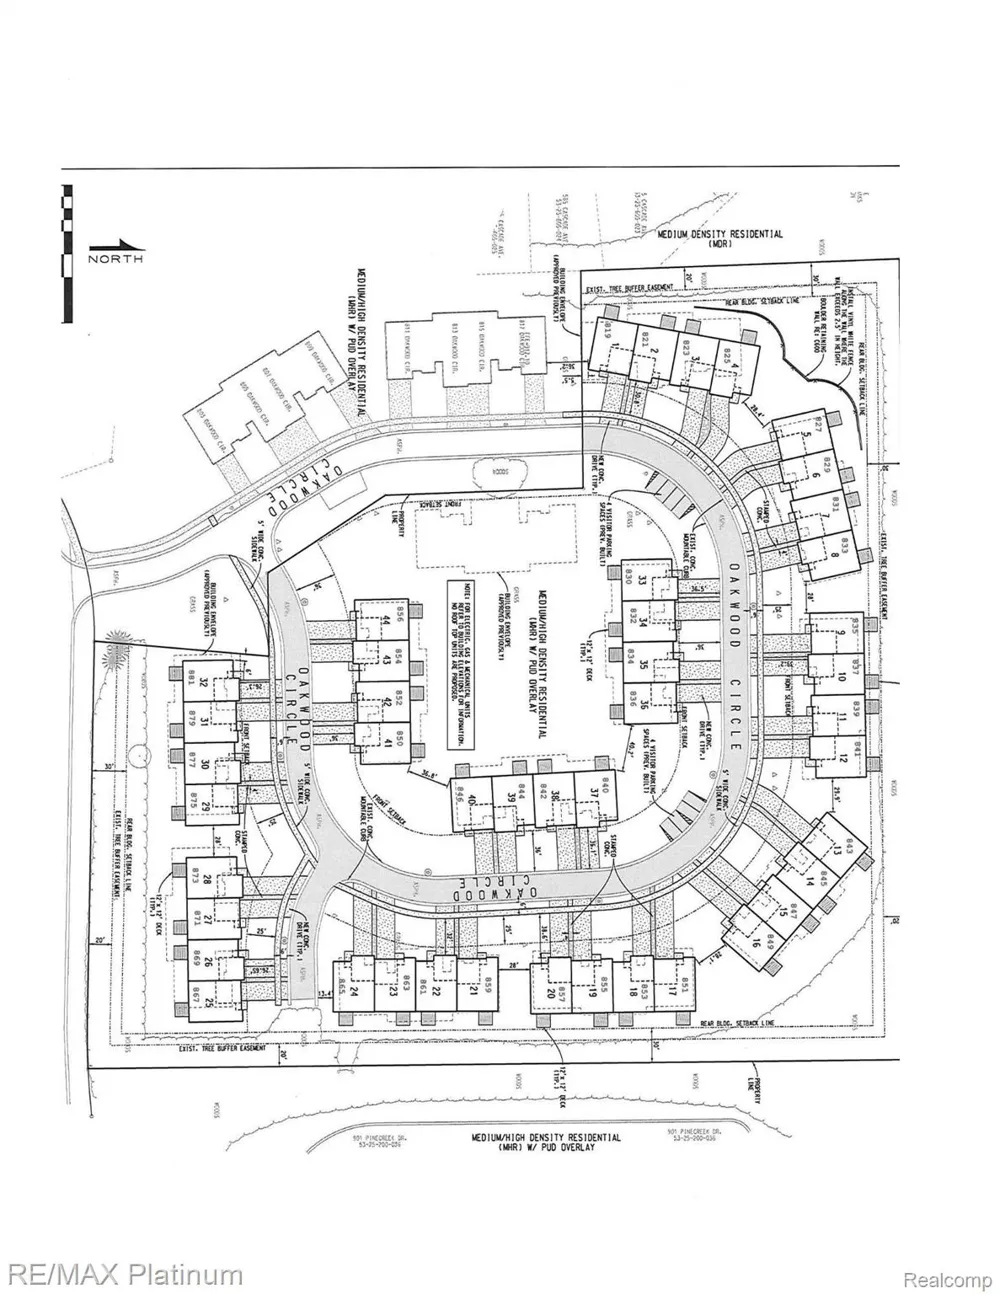
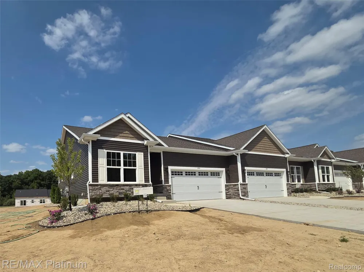
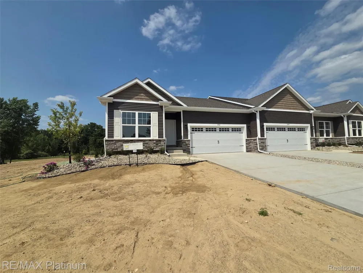
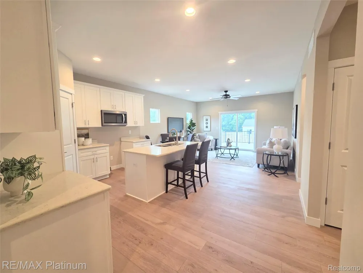
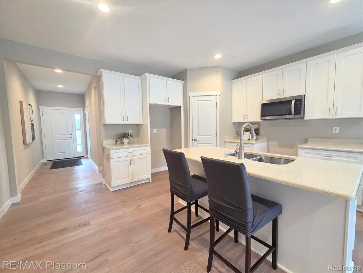
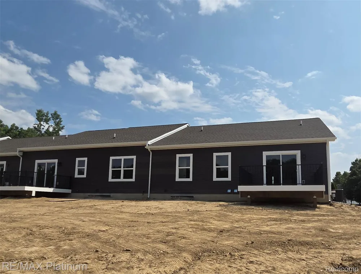
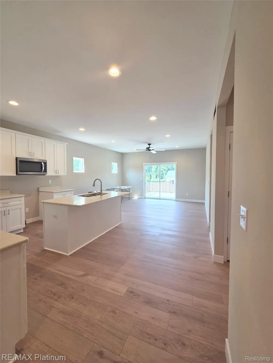
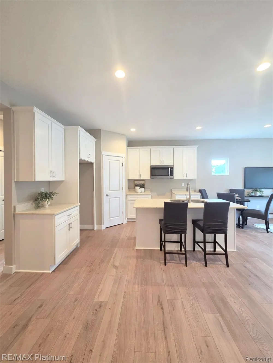
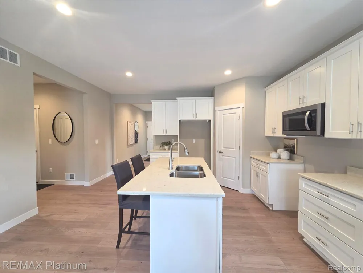
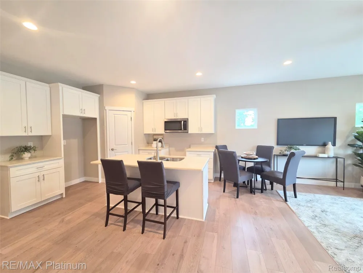
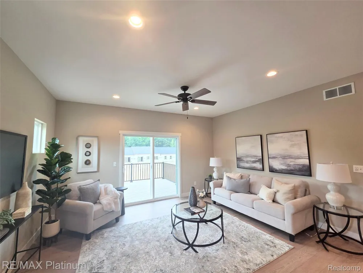
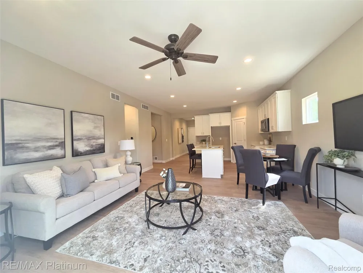
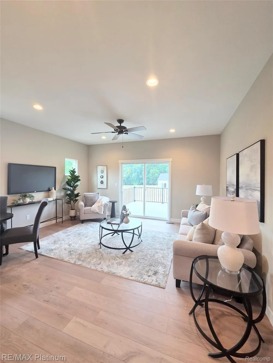
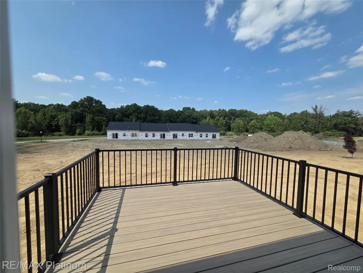
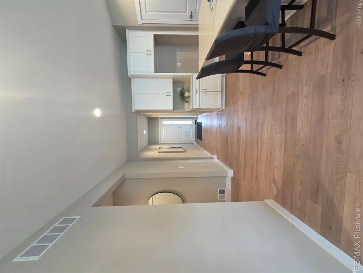
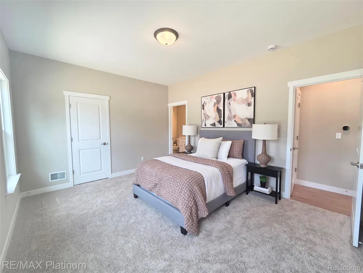
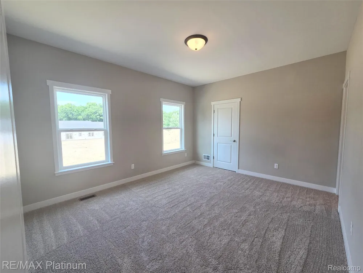
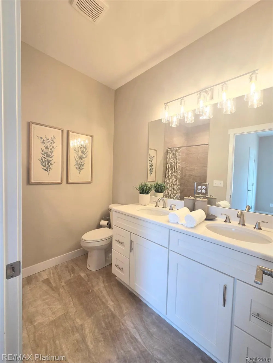
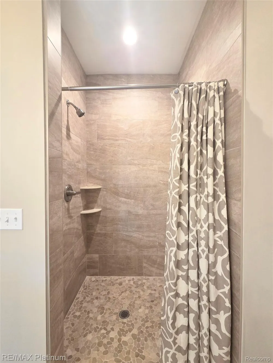
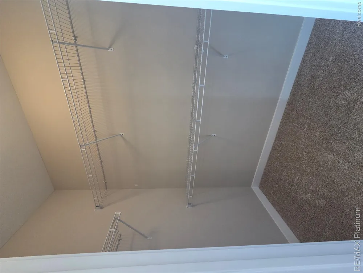
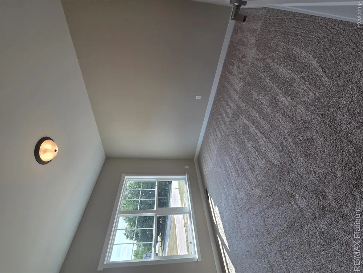
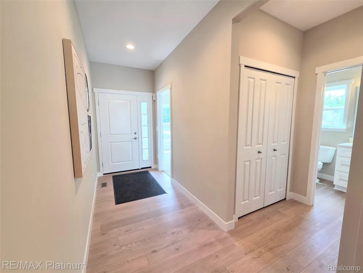
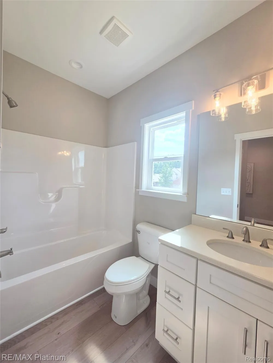
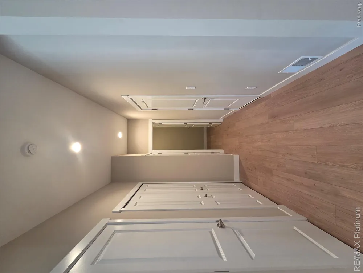
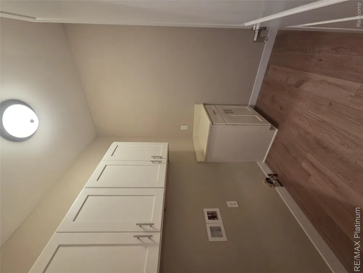
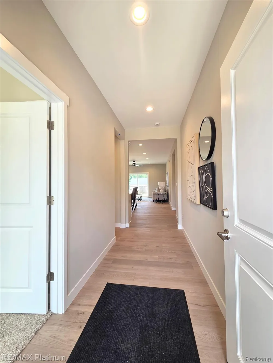
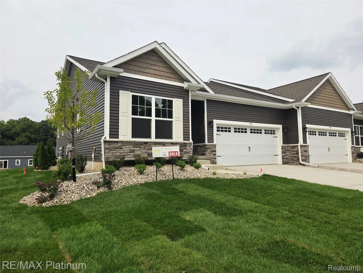
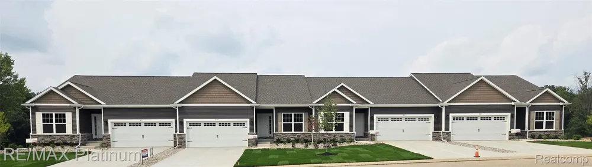
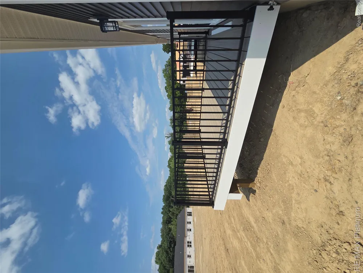
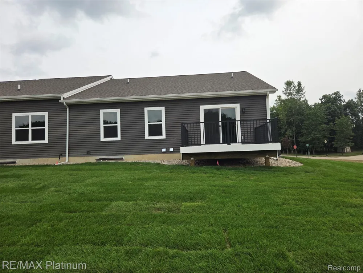
NO OPEN HOUSES LABOR DAY WEEKEND 9/5&9/6***Come tour our beautiful fully furnished model***Mitchell Building Co’s newest ranch condo community conveniently located near downtown Fenton, completion Summer 2026! Only blocks from downtown, the ideal location to head to your favorite stores & restaurants! Enjoy these fully maintained units with city amenities (trash, water, sewer). Extremely low monthly dues covers all of your exterior maintenance, including landscaping/irrigation/mowing & snow removal of road/drive/walk-way. Community is nestled amidst a dedicated nature area & these units are completely landscaped with a street tree, decorative tree near each home, shrubs in the front and the General Common area will feature many large trees such as pears, maples and pine trees. Highlights: 12 x 12 composite deck, concrete drives and 2 car attached garages with openers. Interiors come with 9’ ceilings, granite tops in kitchens, quartz tops in baths, laminate flooring, ceramic shower/floor in primary bath, central A/C, energy seal package, Jeld Wen windows, stainless steel microwave and dishwasher, full unfinished basements with egress window and much more! Units are under construction. Buy now and choose your own finishes, 2nd plan available. Call Builder/Agent for more information. *Photos are of similar home.

Property Details
Cooling
1
Heating
Forced Air, NaturalGas
Cooling Features
Ceiling Fans, CentralAir
Bedrooms
2
Bathrooms
2.0
Full Baths
2
Square Feet
1230.0
Parking Features
TwoCarGarage, Attached, DirectAccess, GarageDoorOpener
Parking
1
Parking Type
Garage
Parking Garage Spaces
2.0
Property Type
Purchase
Style
Ranch
Basement
1
Basement Description
Full, Unfinished
Basement Finished
1
Year Built
2026
Foundation
Basement, Poured
Roof
Asphalt
Sewer Information
Public Sewer
Utility Source
Public
Appliances
Dishwasher, Disposal, Microwave
School District
Fenton
County
Genesee
Region
FentonCity_Genesee
Original List Price
$335,000
Days on Market (Cumulative)
29
Taxes Annual
$0
HOA
1
HOA Fees
175.0
Pets
Call
MLS #
20261062617
Location
Legal

​All rights reserved. Information Deemed Reliable, but Not Guaranteed. Listing information is from various brokers who participate in IDX and not all listings may be visible on the site. The property information being provided is for consumers personal, non-commercial use and may not be used for any purpose other than to identify prospective properties consumers may be interested in purchasing.

Provided By
Listed by Jamie Dietrich (#399993)
Listing Office: RE/MAX Platinum (#252481)

Jamison Agnello | J Michael Realty LLC Have a question about this home?

Interested in Purchasing 852 Oakwood Circle #42?

Get an estimate on monthly payments on this property.

$
years
Down Payment
$
%
Interest Rate
%
Tax Rate
%
$
$annually
$monthly
Estimated Monthly Payment
$0.00
Loan Amount
$0.00