(810) 650-3440 jmichael@jmichaelrealty.com J Michael Realty LLC
Traffic Dashboard
Home
  • AREAS
    • St Clair Shores
    • Harrison Township
    • Roseville
    • Macomb Township
    • Shelby Township
    • Fraser
  • BUYING
    • BUYING INFO
    • MORTGAGE CALCULATOR
  • SELLING
    • SELLING INFO
    • HOME VALUATION
  • SOLD
  • ABOUT
    • LEARN MORE
    • THE AGNELLO TEAM
    • THE ELLIOTT GROUP
    • MEET THE TEAM
    • OUR TESTIMONIALS
  • CONTACT
Traffic Dashboard
Contact
  • Jamison Agnello
  • (810) 650-3440
  • jmichael@jmichaelrealty.com
Get in Touch
Office
  • 31524 Harper Ave St. Claire Shores, MI 48082
Explore
  • Property Search
  • Communities
  • Buying
  • Selling
About
  • About
  • Contact Us
  • Testimonials
  • Home
Local Guide
  • Search by City
  • Search by Subdivision
  • Search by Zip
  • Search by Area
Account
  • Dashboard
  • Logout
  • Login
  • Sign Up
©2026 J Michael Realty LLC. All rights reserved.
Website built by CloseHack.
  • Privacy
  • Terms
  • DMCA
  • Accessibility
  • Fair Housing
Jamison Agnello | J Michael Realty LLC - Footer Logo

Realcomp IDX

​All rights reserved. Information Deemed Reliable, but Not Guaranteed. Listing information is from various brokers who participate in IDX and not all listings may be visible on the site. The property information being provided is for consumers personal, non-commercial use and may not be used for any purpose other than to identify prospective properties consumers may be interested in purchasing.

Return
  • All Types
  • House+2 more
  • Price
  • Bed/Bath
  • Size
  • Dates
  • Filters
  • Amenities
  • Save
  • Share
Listings
No results
Sort
Home / Fenton City / 804 Eagle Drive
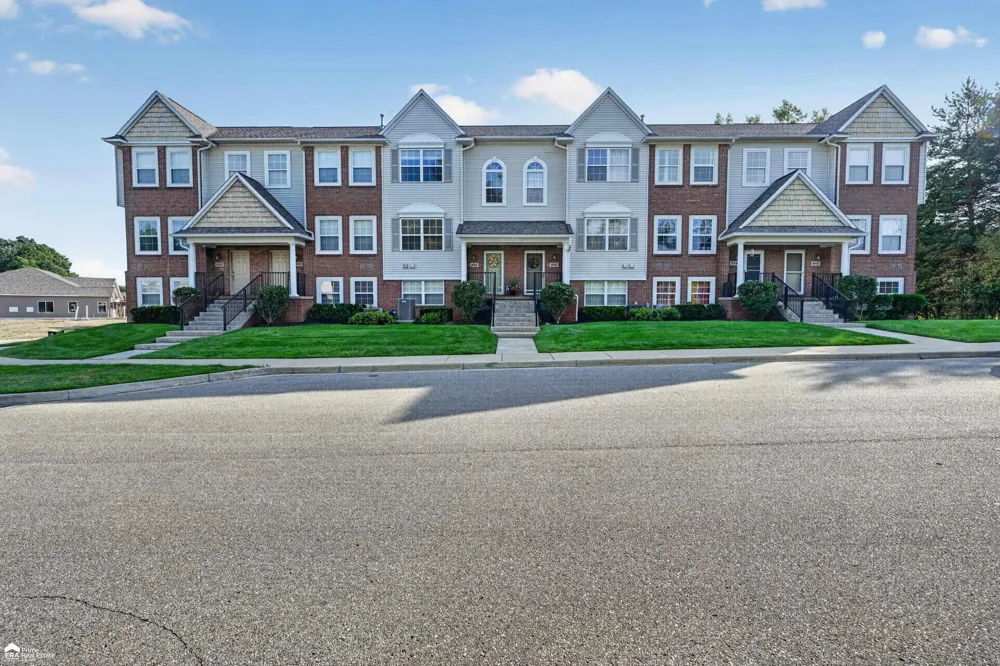
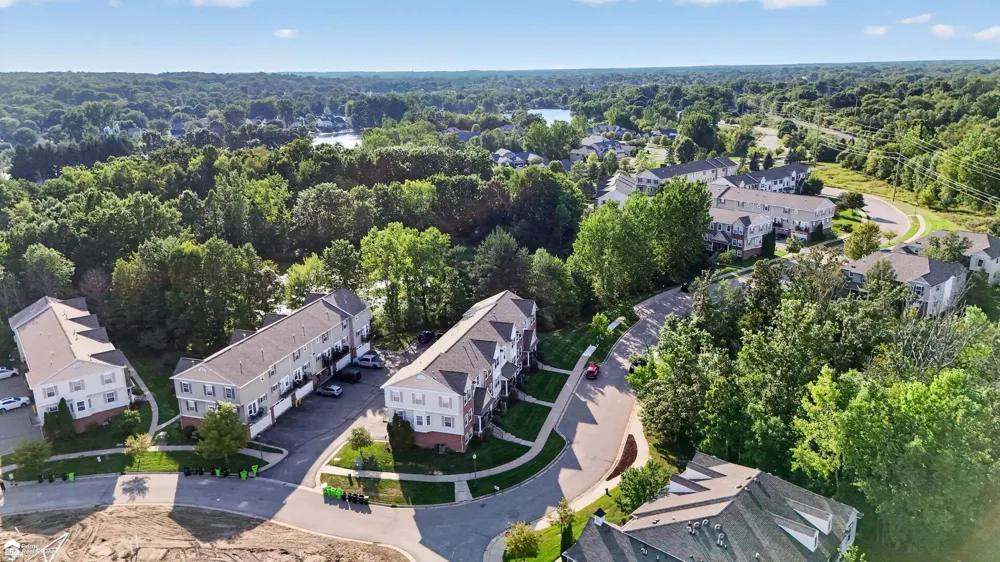
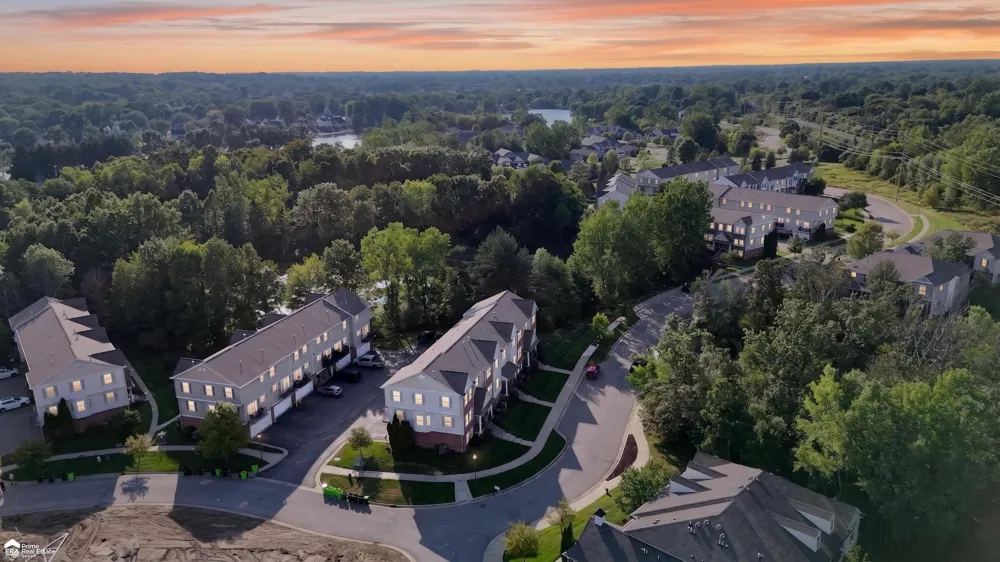
804 Eagle Drive Fenton City, MI 48430 804 Eagle Drive Fenton City, MI 48430 804 Eagle Drive Fenton City, MI 48430 804 Eagle Drive Fenton City, MI 48430 804 Eagle Drive Fenton City, MI 48430 804 Eagle Drive Fenton City, MI 48430 804 Eagle Drive Fenton City, MI 48430 804 Eagle Drive Fenton City, MI 48430 804 Eagle Drive Fenton City, MI 48430 804 Eagle Drive Fenton City, MI 48430 804 Eagle Drive Fenton City, MI 48430 804 Eagle Drive Fenton City, MI 48430 804 Eagle Drive Fenton City, MI 48430 804 Eagle Drive Fenton City, MI 48430 804 Eagle Drive Fenton City, MI 48430 804 Eagle Drive Fenton City, MI 48430 804 Eagle Drive Fenton City, MI 48430 804 Eagle Drive Fenton City, MI 48430 804 Eagle Drive Fenton City, MI 48430 804 Eagle Drive Fenton City, MI 48430 804 Eagle Drive Fenton City, MI 48430 804 Eagle Drive Fenton City, MI 48430 804 Eagle Drive Fenton City, MI 48430 804 Eagle Drive Fenton City, MI 48430 804 Eagle Drive Fenton City, MI 48430 804 Eagle Drive Fenton City, MI 48430 804 Eagle Drive Fenton City, MI 48430 804 Eagle Drive Fenton City, MI 48430 804 Eagle Drive Fenton City, MI 48430 804 Eagle Drive Fenton City, MI 48430 804 Eagle Drive Fenton City, MI 48430 804 Eagle Drive Fenton City, MI 48430 804 Eagle Drive Fenton City, MI 48430 804 Eagle Drive Fenton City, MI 48430 804 Eagle Drive Fenton City, MI 48430 804 Eagle Drive Fenton City, MI 48430 804 Eagle Drive Fenton City, MI 48430 804 Eagle Drive Fenton City, MI 48430 804 Eagle Drive Fenton City, MI 48430 804 Eagle Drive Fenton City, MI 48430 804 Eagle Drive Fenton City, MI 48430 804 Eagle Drive Fenton City, MI 48430 View All Photos

$249,900

| Active

804 Eagle Drive

Fenton City, MI 48430

1,619
Square Feet
3
Beds
1.5
Baths
17
Days on Market
5050219196
MLS#
Townhouse
Structure
Residential
Zone
Contact

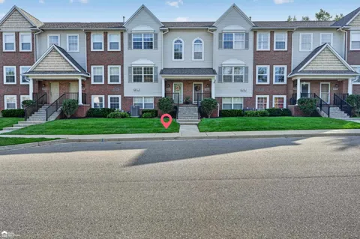
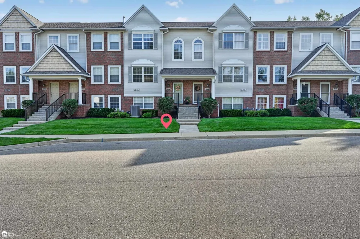
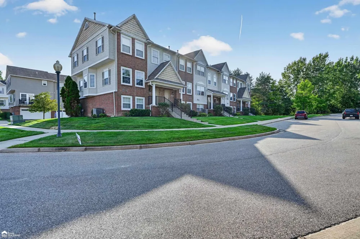
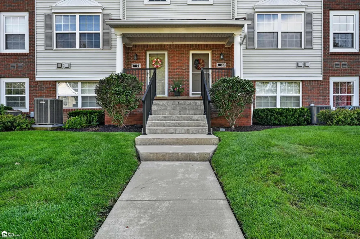
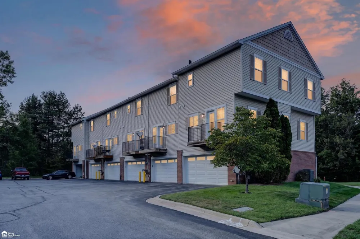
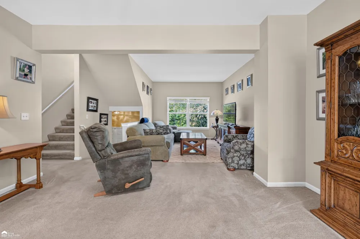
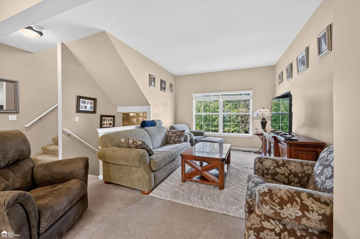
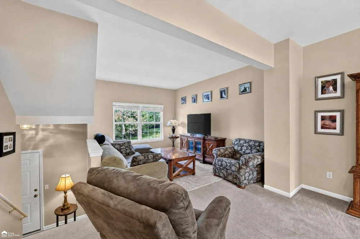
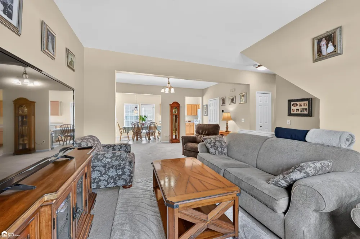
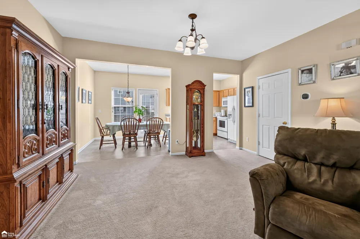
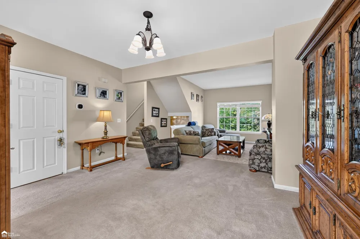
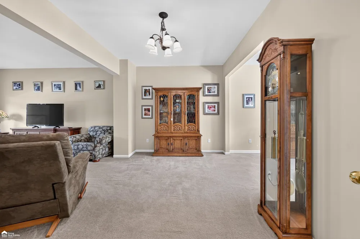
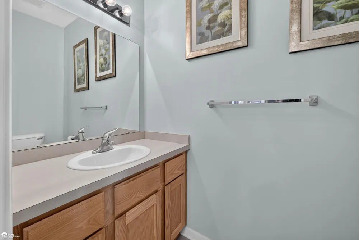
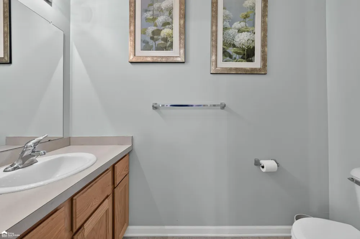
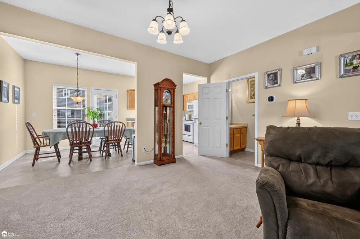
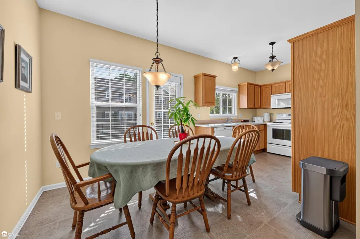
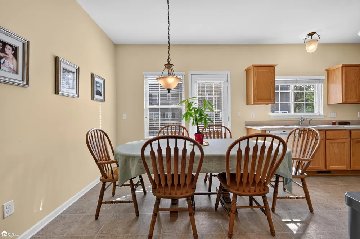
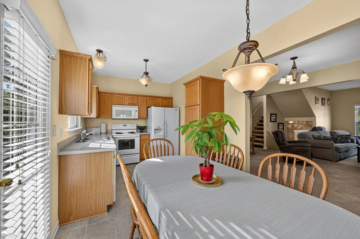
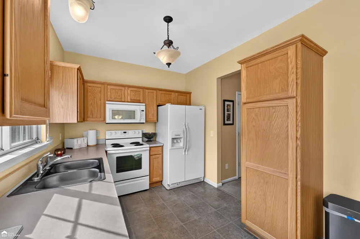
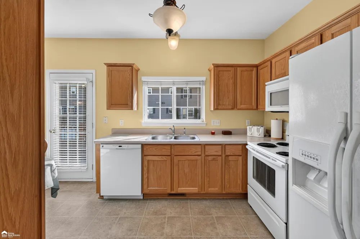
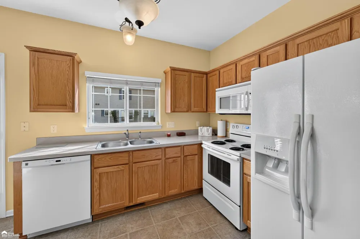
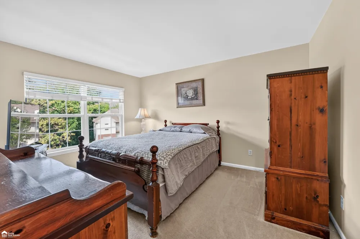
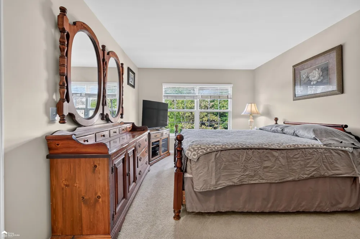
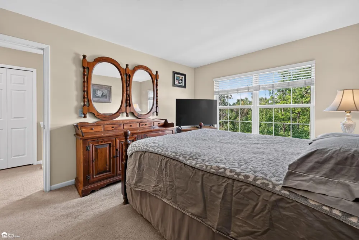
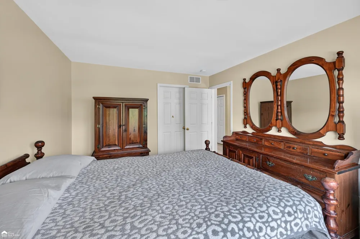
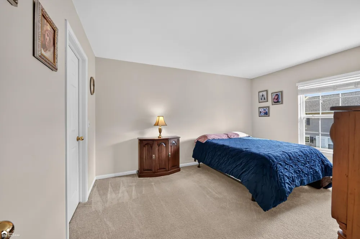
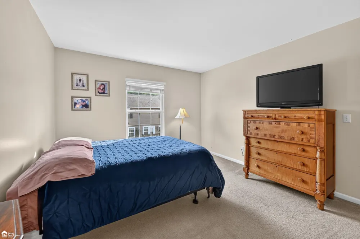
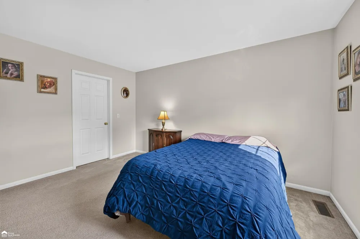
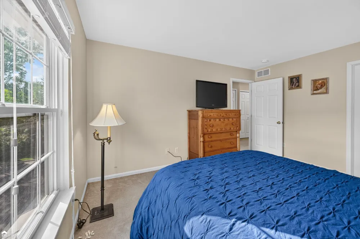
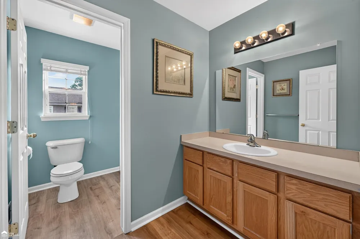
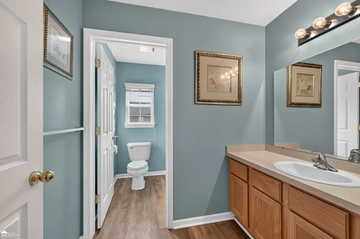
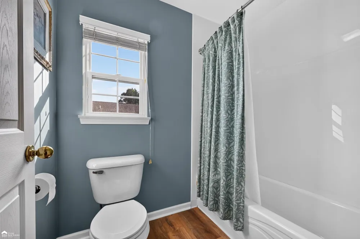
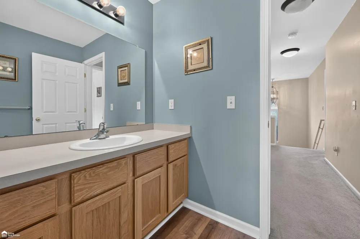
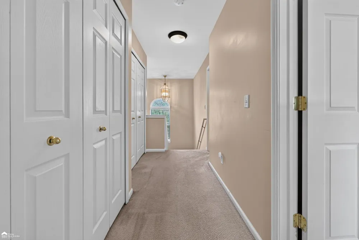
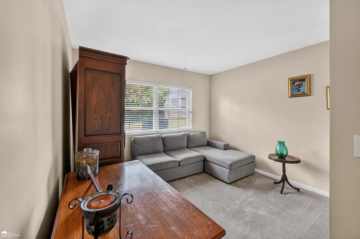
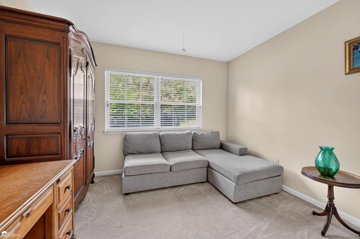
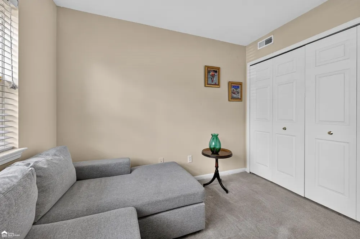
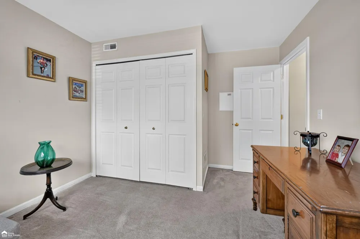
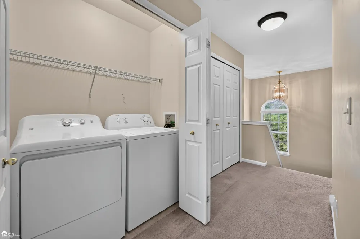
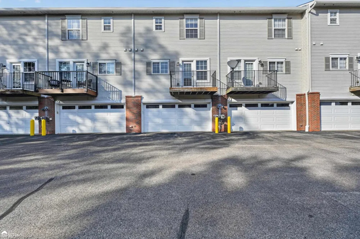
Come see this beautiful, move-in ready condo in Fenton! Amazing location is an easy walk/bike downtown to restaurants, shopping, fitness centers and more! This super spacious condo features 9 ft ceilings throughout main level! Very open concept layout! Lovely kitchen with breakfast nook and all appliances included! Quaint balcony off the kitchen area to sit outside and enjoy your morning coffee or curl up with a good book! Beautiful dining room and living room with large windows for outstanding natural light! Main floor powder room! Upstairs features 2 very large bedrooms and 1 full bath! Super convenient 2nd floor laundry, washer and dryer included too! Lower level has additional bedroom or home office! 2 car attached garage providing extra storage as well. Brand new furnace March of 2026. Updated central air and roof only 2 yrs old too! HOA is $270/mo. includes exterior maintenance, lawn care and snow removal. Water/sewer paid separately by owner. Home is occupied but easy to show. Preapproved buyers only please. Fenton Schools.

Property Details
Interior
HighCeilings, HighSpeedInternet, WalkInClosets
Cooling
1
Heating
Forced Air, NaturalGas
Cooling Features
Central Air
Bedrooms
3
Bathrooms
1.5
Full Baths
1
Half Baths
1
Lot Features
CityLot, DeadEndStreet
Lot Description
CityLot, DeadEndStreet
Exterior Features
Balcony
Exterior Materials
Balcony
Square Feet
1619.0
Parking Features
TwoCarGarage, Attached, DirectAccess, ElectricityinGarage, Garage, GarageDoorOpener
Parking
1
Parking Type
Garage
Parking Garage Spaces
2.0
Property Type
Purchase
Style
Townhouse
Year Built
2009
Foundation
Slab
Sewer Information
Public Sewer
Utility Source
Public
Appliances
Dishwasher, Disposal, Dryer, Microwave, Oven, Refrigerator, Range, Washer
Subdivision
WATERS EDGE TOWNHOMES
School District
Fenton
County
Genesee
Region
FentonCity_Genesee
Original List Price
$249,900
Days on Market (Cumulative)
17
Taxes Annual
$2,645
HOA
1
HOA Fees
270.0
Pets
1
MLS #
5050219196
Location
Legal

​All rights reserved. Information Deemed Reliable, but Not Guaranteed. Listing information is from various brokers who participate in IDX and not all listings may be visible on the site. The property information being provided is for consumers personal, non-commercial use and may not be used for any purpose other than to identify prospective properties consumers may be interested in purchasing.

Provided By
Listed by Shannon Jones (#500000205295)
Listing Office: ERA Prime Real Estate Group (#500000030485)

Jamison Agnello | J Michael Realty LLC Have a question about this home?

Interested in Purchasing 804 Eagle Drive?

Get an estimate on monthly payments on this property.

$
years
Down Payment
$
%
Interest Rate
%
Tax Rate
%
$
$annually
$monthly
Estimated Monthly Payment
$0.00
Loan Amount
$0.00