(810) 650-3440 jmichael@jmichaelrealty.com J Michael Realty LLC
Traffic Dashboard
Home
  • AREAS
    • St Clair Shores
    • Harrison Township
    • Roseville
    • Macomb Township
    • Shelby Township
    • Fraser
  • BUYING
    • BUYING INFO
    • MORTGAGE CALCULATOR
  • SELLING
    • SELLING INFO
    • HOME VALUATION
  • SOLD
  • ABOUT
    • LEARN MORE
    • THE AGNELLO TEAM
    • THE ELLIOTT GROUP
    • MEET THE TEAM
    • OUR TESTIMONIALS
  • CONTACT
Traffic Dashboard
Contact
  • Jamison Agnello
  • (810) 650-3440
  • jmichael@jmichaelrealty.com
Get in Touch
Office
  • 31524 Harper Ave St. Claire Shores, MI 48082
Explore
  • Property Search
  • Communities
  • Buying
  • Selling
About
  • About
  • Contact Us
  • Testimonials
  • Home
Local Guide
  • Search by City
  • Search by Subdivision
  • Search by Zip
  • Search by Area
Account
  • Dashboard
  • Logout
  • Login
  • Sign Up
©2026 J Michael Realty LLC. All rights reserved.
Website built by CloseHack.
  • Privacy
  • Terms
  • DMCA
  • Accessibility
  • Fair Housing
Jamison Agnello | J Michael Realty LLC - Footer Logo

Realcomp IDX

​All rights reserved. Information Deemed Reliable, but Not Guaranteed. Listing information is from various brokers who participate in IDX and not all listings may be visible on the site. The property information being provided is for consumers personal, non-commercial use and may not be used for any purpose other than to identify prospective properties consumers may be interested in purchasing.

Return
  • All Types
  • House+2 more
  • Price
  • Bed/Bath
  • Size
  • Dates
  • Filters
  • Amenities
  • Save
  • Share
Listings
No results
Sort
Home / White Lake Charter Township / 8025 Springdale Drive #48
8025 Springdale Drive #48 White Lake Charter Township, MI 48386 8025 Springdale Drive #48 White Lake Charter Township, MI 48386 8025 Springdale Drive #48 White Lake Charter Township, MI 48386 8025 Springdale Drive #48 White Lake Charter Township, MI 48386 8025 Springdale Drive #48 White Lake Charter Township, MI 48386 8025 Springdale Drive #48 White Lake Charter Township, MI 48386 8025 Springdale Drive #48 White Lake Charter Township, MI 48386 8025 Springdale Drive #48 White Lake Charter Township, MI 48386 8025 Springdale Drive #48 White Lake Charter Township, MI 48386 8025 Springdale Drive #48 White Lake Charter Township, MI 48386 8025 Springdale Drive #48 White Lake Charter Township, MI 48386 8025 Springdale Drive #48 White Lake Charter Township, MI 48386 8025 Springdale Drive #48 White Lake Charter Township, MI 48386 8025 Springdale Drive #48 White Lake Charter Township, MI 48386 8025 Springdale Drive #48 White Lake Charter Township, MI 48386 8025 Springdale Drive #48 White Lake Charter Township, MI 48386 8025 Springdale Drive #48 White Lake Charter Township, MI 48386 8025 Springdale Drive #48 White Lake Charter Township, MI 48386 8025 Springdale Drive #48 White Lake Charter Township, MI 48386 8025 Springdale Drive #48 White Lake Charter Township, MI 48386 8025 Springdale Drive #48 White Lake Charter Township, MI 48386 8025 Springdale Drive #48 White Lake Charter Township, MI 48386 8025 Springdale Drive #48 White Lake Charter Township, MI 48386 8025 Springdale Drive #48 White Lake Charter Township, MI 48386 8025 Springdale Drive #48 White Lake Charter Township, MI 48386 8025 Springdale Drive #48 White Lake Charter Township, MI 48386 8025 Springdale Drive #48 White Lake Charter Township, MI 48386 8025 Springdale Drive #48 White Lake Charter Township, MI 48386 8025 Springdale Drive #48 White Lake Charter Township, MI 48386 8025 Springdale Drive #48 White Lake Charter Township, MI 48386 8025 Springdale Drive #48 White Lake Charter Township, MI 48386 8025 Springdale Drive #48 White Lake Charter Township, MI 48386 View All Photos

$299,900

| Active

8025 Springdale Drive #48

White Lake Charter Township, MI 48386

1,586
Square Feet
3
Beds
2.5
Baths
138
Days on Market
20261062659
MLS#
Townhouse
Structure
Residential
Zone
Contact

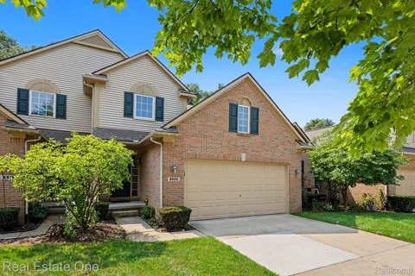
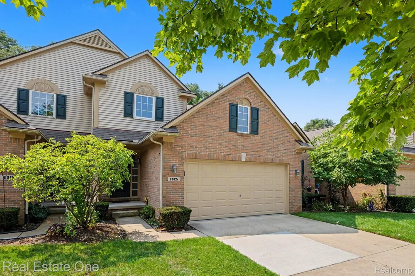
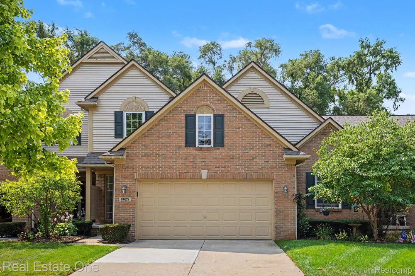
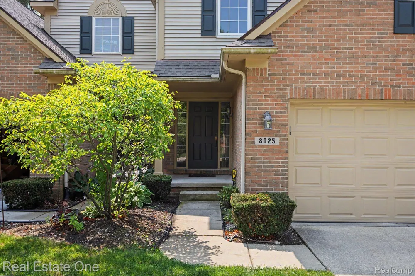
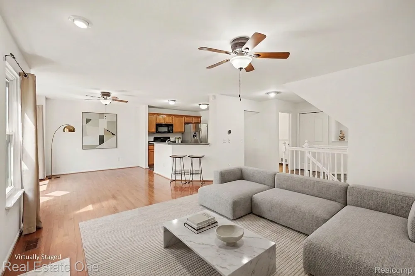
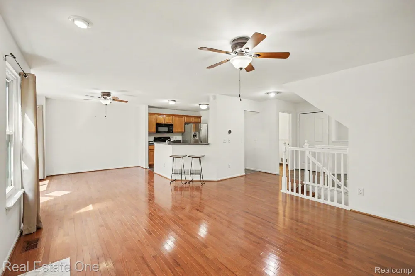
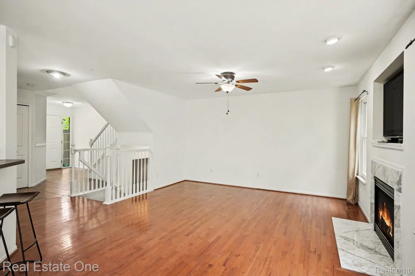
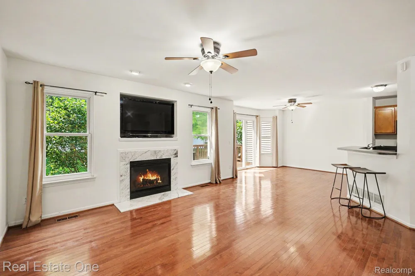
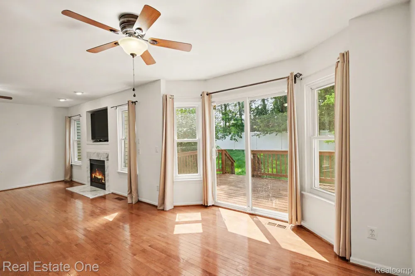
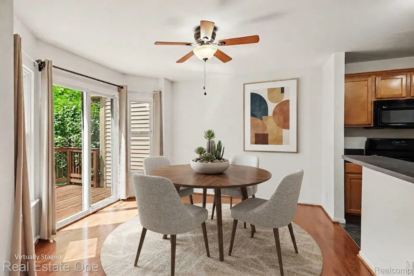
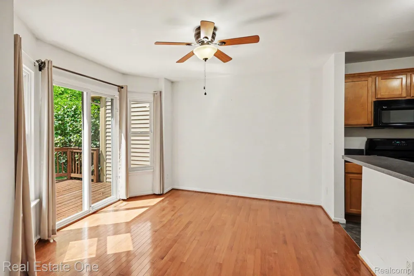
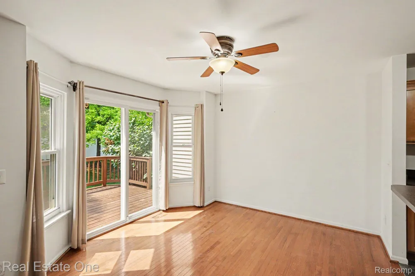
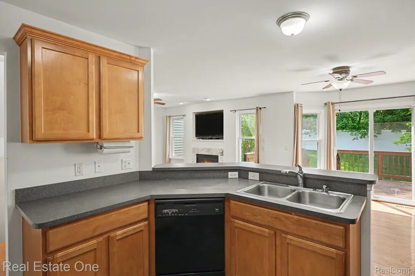
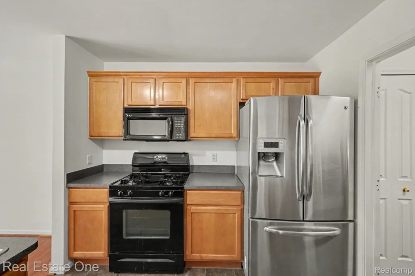
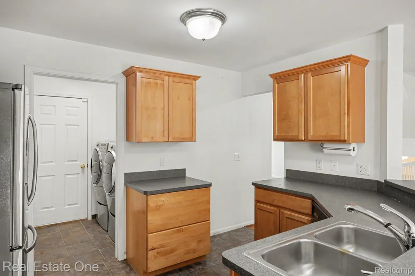
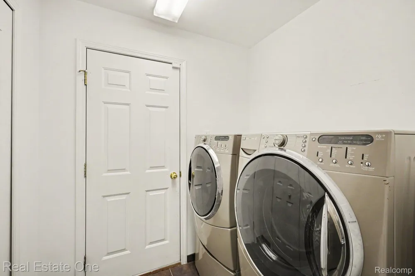
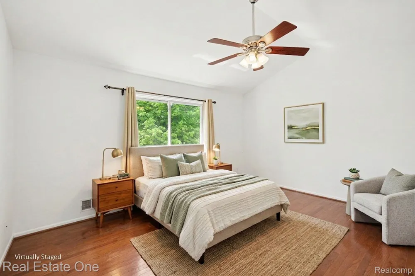
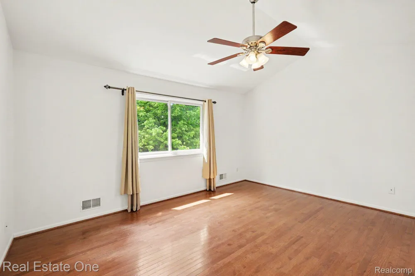
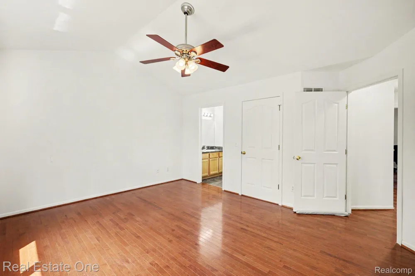
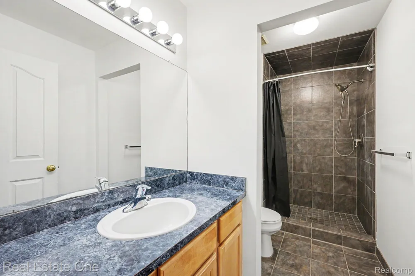
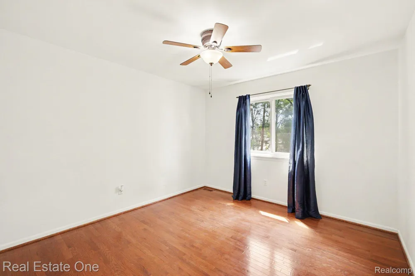
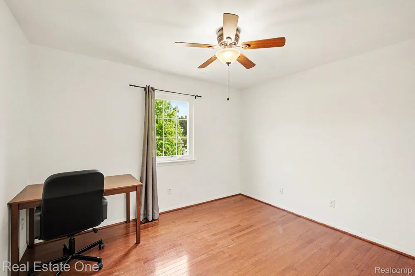
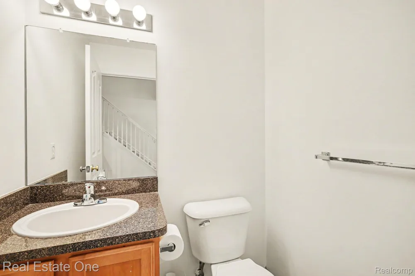
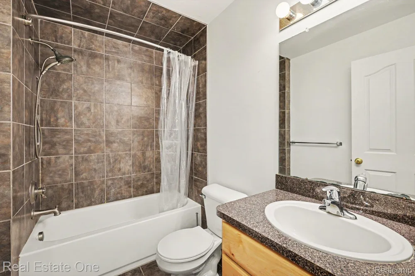
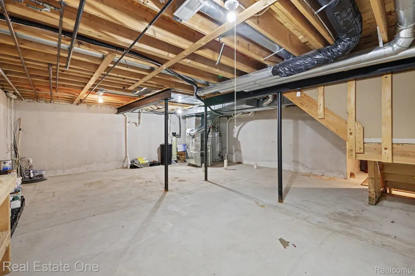
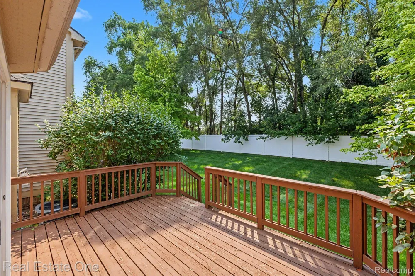
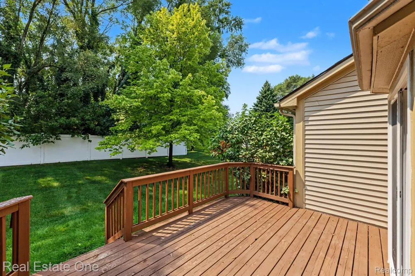
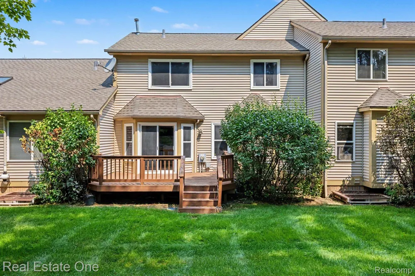
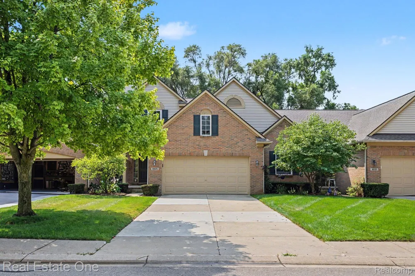
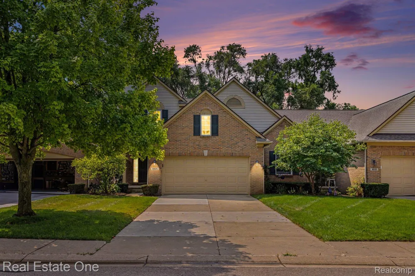
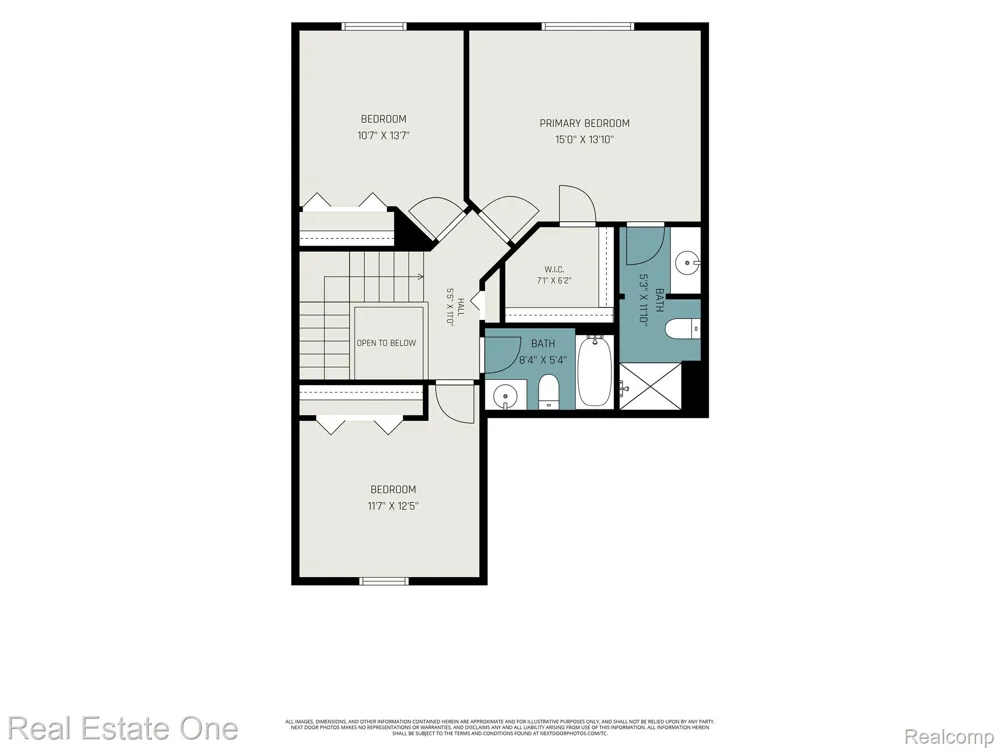
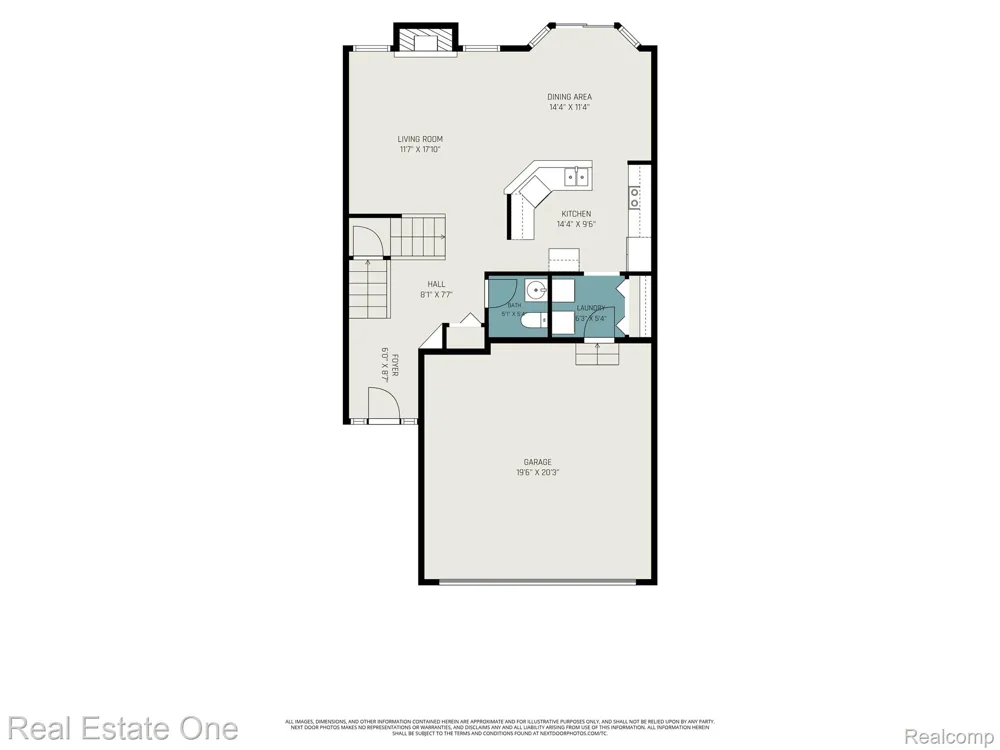
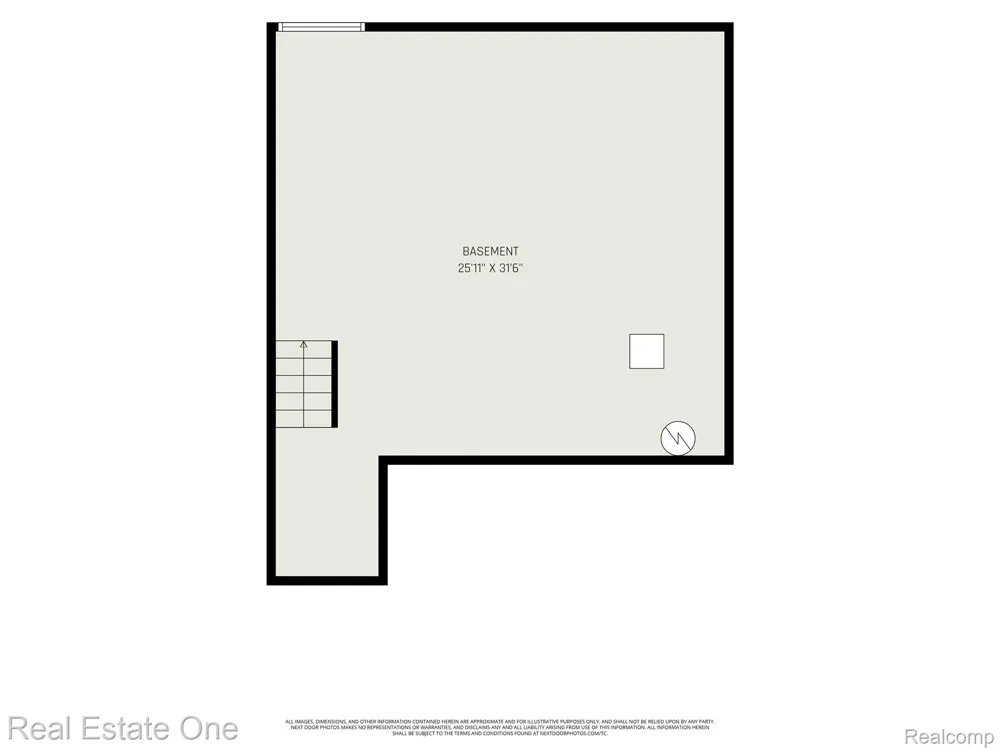
COME TAKE A LOOK AT THIS SMART BUY! THIS THREE BEDROOM UNIT IS LOCATED IN POPULAR WHETHERSTONE. Condo is in move in condition & boasts many upgrades. Attractive brick & vinyl elevation. You'll enjoy this modern open feel as soon as you enter. Beautiful hardwood floors run through the great room, dining room and all bedrooms. Custom hardwood staircase too. Nice size functional kitchen has a breakfast bar and all appliances. Your first floor laundry sits off the kitchen and has a quality Kenmore front loading washer & dryer. The primary suite has a cathedral ceiling, full ceramic tile shower & a 7 x 7 walk-in closet. Home also has 5 ceiling fans with lighting. New furnace, central air conditioning, & thermostat in 2026. The basement offers great storage space and has a egress window & plumbing prep for bath. Take time and enjoy the private deck and yard space. Neighbors enjoy the sidewalks that run through the community. Recent sales between $310 - $355. Don't miss out on this excellent value.

Property Details
Interior
EntranceFoyer, HighSpeedInternet, ProgrammableThermostat
Cooling
1
Heating
Forced Air, NaturalGas
Cooling Features
Ceiling Fans, CentralAir
Bedrooms
3
Bathrooms
2.5
Full Baths
2
Half Baths
1
Exterior Features
Grounds Maintenance, PrivateEntrance
Exterior Materials
Grounds Maintenance, PrivateEntrance
Square Feet
1586.0
Parking Features
TwoCarGarage, Attached, DirectAccess, Driveway, ElectricityinGarage, GarageFacesFront, GarageDoorOpener
Parking
1
Parking Type
Garage
Parking Garage Spaces
2.0
Property Type
Purchase
Style
Townhouse
Basement
1
Basement Description
Bath Stubbed, Private, Unfinished
Basement Finished
1
Year Built
2003
Foundation
Basement, Poured
Roof
Asphalt
Sewer Information
Public Sewer
Utility Source
Public
Utility Features
Above Ground Utilities, CableAvailable
Appliances
Dishwasher, Disposal, Dryer, FreeStandingGasRange, FreeStandingRefrigerator, Humidifier, Microwave, StainlessSteelApplian
Subdivision
WHETHERSTONE CONDO OCCPN 1396
School District
WalledLake
County
Oakland
Region
WhiteLakeCharterTownship_Oakland
Original List Price
$299,900
Days on Market (Cumulative)
138
Taxes Annual
$4,278
HOA
1
HOA Fees
385.0
Pets
Number Limit
MLS #
20261062659
Location
Legal

​All rights reserved. Information Deemed Reliable, but Not Guaranteed. Listing information is from various brokers who participate in IDX and not all listings may be visible on the site. The property information being provided is for consumers personal, non-commercial use and may not be used for any purpose other than to identify prospective properties consumers may be interested in purchasing.

Provided By
Listed by Jim Mandeville (#240378)
Listing Office: Real Estate One-Milford (#08114936)

Jamison Agnello | J Michael Realty LLC Have a question about this home?

Interested in Purchasing 8025 Springdale Drive #48?

Get an estimate on monthly payments on this property.

$
years
Down Payment
$
%
Interest Rate
%
Tax Rate
%
$
$annually
$monthly
Estimated Monthly Payment
$0.00
Loan Amount
$0.00