(810) 650-3440 jmichael@jmichaelrealty.com J Michael Realty LLC
Traffic Dashboard
Home
  • AREAS
    • St Clair Shores
    • Harrison Township
    • Roseville
    • Macomb Township
    • Shelby Township
    • Fraser
  • BUYING
    • BUYING INFO
    • MORTGAGE CALCULATOR
  • SELLING
    • SELLING INFO
    • HOME VALUATION
  • SOLD
  • ABOUT
    • LEARN MORE
    • THE AGNELLO TEAM
    • THE ELLIOTT GROUP
    • MEET THE TEAM
    • OUR TESTIMONIALS
  • CONTACT
Traffic Dashboard
Contact
  • Jamison Agnello
  • (810) 650-3440
  • jmichael@jmichaelrealty.com
Get in Touch
Office
  • 31524 Harper Ave St. Claire Shores, MI 48082
Explore
  • Property Search
  • Communities
  • Buying
  • Selling
About
  • About
  • Contact Us
  • Testimonials
  • Home
Local Guide
  • Search by City
  • Search by Subdivision
  • Search by Zip
  • Search by Area
Account
  • Dashboard
  • Logout
  • Login
  • Sign Up
©2026 J Michael Realty LLC. All rights reserved.
Website built by CloseHack.
  • Privacy
  • Terms
  • DMCA
  • Accessibility
  • Fair Housing
Jamison Agnello | J Michael Realty LLC - Footer Logo

Realcomp IDX

​All rights reserved. Information Deemed Reliable, but Not Guaranteed. Listing information is from various brokers who participate in IDX and not all listings may be visible on the site. The property information being provided is for consumers personal, non-commercial use and may not be used for any purpose other than to identify prospective properties consumers may be interested in purchasing.

Return
  • All Types
  • House+2 more
  • Price
  • Bed/Bath
  • Size
  • Dates
  • Filters
  • Amenities
  • Save
  • Share
Listings
No results
Sort
Home / Algonac City / 523 Lathrop Avenue
523 Lathrop Avenue Algonac City, MI 48001 523 Lathrop Avenue Algonac City, MI 48001 523 Lathrop Avenue Algonac City, MI 48001 523 Lathrop Avenue Algonac City, MI 48001 523 Lathrop Avenue Algonac City, MI 48001 523 Lathrop Avenue Algonac City, MI 48001 523 Lathrop Avenue Algonac City, MI 48001 523 Lathrop Avenue Algonac City, MI 48001 523 Lathrop Avenue Algonac City, MI 48001 523 Lathrop Avenue Algonac City, MI 48001 523 Lathrop Avenue Algonac City, MI 48001 523 Lathrop Avenue Algonac City, MI 48001 523 Lathrop Avenue Algonac City, MI 48001 523 Lathrop Avenue Algonac City, MI 48001 523 Lathrop Avenue Algonac City, MI 48001 523 Lathrop Avenue Algonac City, MI 48001 523 Lathrop Avenue Algonac City, MI 48001 523 Lathrop Avenue Algonac City, MI 48001 523 Lathrop Avenue Algonac City, MI 48001 523 Lathrop Avenue Algonac City, MI 48001 523 Lathrop Avenue Algonac City, MI 48001 523 Lathrop Avenue Algonac City, MI 48001 523 Lathrop Avenue Algonac City, MI 48001 523 Lathrop Avenue Algonac City, MI 48001 523 Lathrop Avenue Algonac City, MI 48001 523 Lathrop Avenue Algonac City, MI 48001 523 Lathrop Avenue Algonac City, MI 48001 523 Lathrop Avenue Algonac City, MI 48001 523 Lathrop Avenue Algonac City, MI 48001 523 Lathrop Avenue Algonac City, MI 48001 523 Lathrop Avenue Algonac City, MI 48001 523 Lathrop Avenue Algonac City, MI 48001 523 Lathrop Avenue Algonac City, MI 48001 523 Lathrop Avenue Algonac City, MI 48001 523 Lathrop Avenue Algonac City, MI 48001 523 Lathrop Avenue Algonac City, MI 48001 523 Lathrop Avenue Algonac City, MI 48001 523 Lathrop Avenue Algonac City, MI 48001 523 Lathrop Avenue Algonac City, MI 48001 523 Lathrop Avenue Algonac City, MI 48001 523 Lathrop Avenue Algonac City, MI 48001 523 Lathrop Avenue Algonac City, MI 48001 523 Lathrop Avenue Algonac City, MI 48001 523 Lathrop Avenue Algonac City, MI 48001 523 Lathrop Avenue Algonac City, MI 48001 523 Lathrop Avenue Algonac City, MI 48001 523 Lathrop Avenue Algonac City, MI 48001 523 Lathrop Avenue Algonac City, MI 48001 523 Lathrop Avenue Algonac City, MI 48001 523 Lathrop Avenue Algonac City, MI 48001 523 Lathrop Avenue Algonac City, MI 48001 523 Lathrop Avenue Algonac City, MI 48001 523 Lathrop Avenue Algonac City, MI 48001 523 Lathrop Avenue Algonac City, MI 48001 523 Lathrop Avenue Algonac City, MI 48001 523 Lathrop Avenue Algonac City, MI 48001 523 Lathrop Avenue Algonac City, MI 48001 523 Lathrop Avenue Algonac City, MI 48001 523 Lathrop Avenue Algonac City, MI 48001 523 Lathrop Avenue Algonac City, MI 48001 523 Lathrop Avenue Algonac City, MI 48001 523 Lathrop Avenue Algonac City, MI 48001 523 Lathrop Avenue Algonac City, MI 48001 523 Lathrop Avenue Algonac City, MI 48001 523 Lathrop Avenue Algonac City, MI 48001 523 Lathrop Avenue Algonac City, MI 48001 523 Lathrop Avenue Algonac City, MI 48001 523 Lathrop Avenue Algonac City, MI 48001 523 Lathrop Avenue Algonac City, MI 48001 523 Lathrop Avenue Algonac City, MI 48001 523 Lathrop Avenue Algonac City, MI 48001 523 Lathrop Avenue Algonac City, MI 48001 523 Lathrop Avenue Algonac City, MI 48001 523 Lathrop Avenue Algonac City, MI 48001 523 Lathrop Avenue Algonac City, MI 48001 523 Lathrop Avenue Algonac City, MI 48001 523 Lathrop Avenue Algonac City, MI 48001 523 Lathrop Avenue Algonac City, MI 48001 523 Lathrop Avenue Algonac City, MI 48001 523 Lathrop Avenue Algonac City, MI 48001 523 Lathrop Avenue Algonac City, MI 48001 523 Lathrop Avenue Algonac City, MI 48001 523 Lathrop Avenue Algonac City, MI 48001 523 Lathrop Avenue Algonac City, MI 48001 523 Lathrop Avenue Algonac City, MI 48001 523 Lathrop Avenue Algonac City, MI 48001 523 Lathrop Avenue Algonac City, MI 48001 523 Lathrop Avenue Algonac City, MI 48001 523 Lathrop Avenue Algonac City, MI 48001 523 Lathrop Avenue Algonac City, MI 48001 523 Lathrop Avenue Algonac City, MI 48001 523 Lathrop Avenue Algonac City, MI 48001 523 Lathrop Avenue Algonac City, MI 48001 523 Lathrop Avenue Algonac City, MI 48001 523 Lathrop Avenue Algonac City, MI 48001 523 Lathrop Avenue Algonac City, MI 48001 523 Lathrop Avenue Algonac City, MI 48001 523 Lathrop Avenue Algonac City, MI 48001 523 Lathrop Avenue Algonac City, MI 48001 View All Photos

$1,299,900

| Pending

523 Lathrop Avenue

Algonac City, MI 48001

3,623
Square Feet
3
Beds
3.5
Baths
0.66
Acres
79
Days on Market
58050207103
MLS#
House
Structure
Residential
Zone
Contact

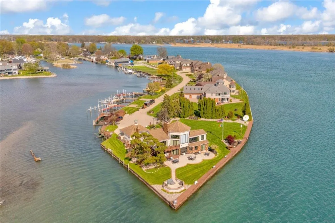
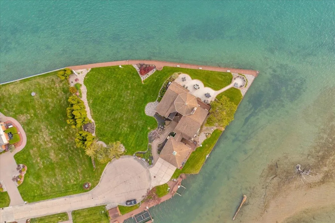
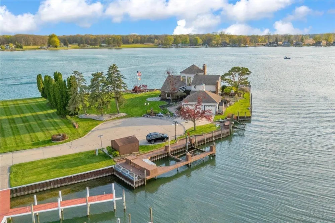
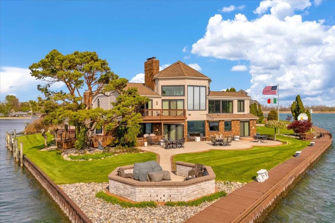
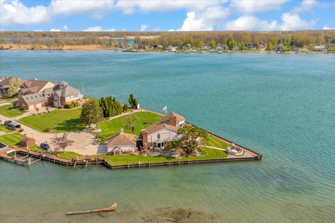
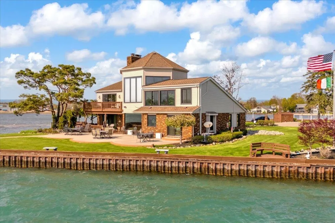
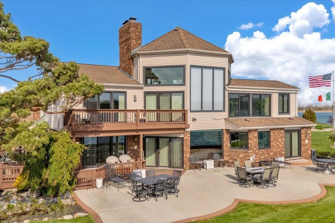
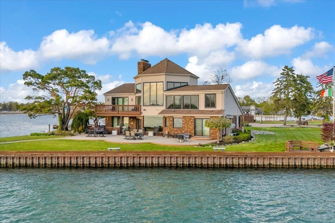
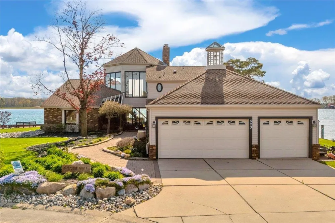
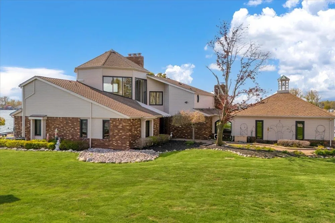
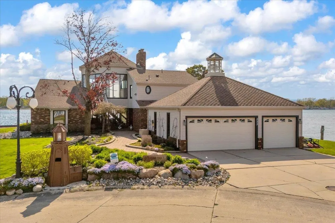
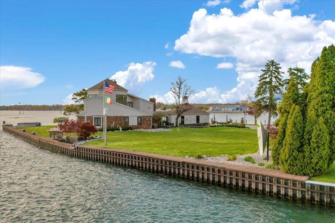
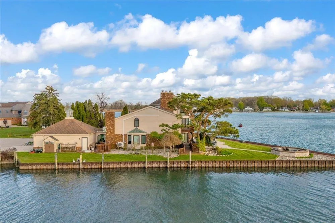
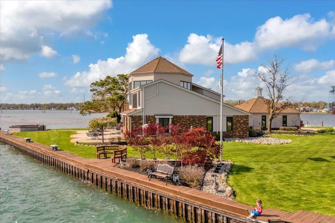
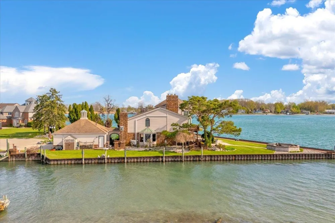
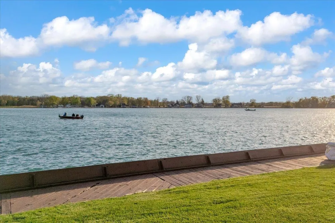
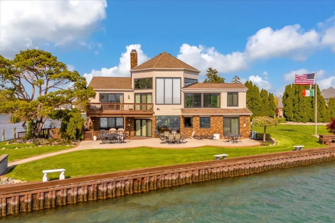
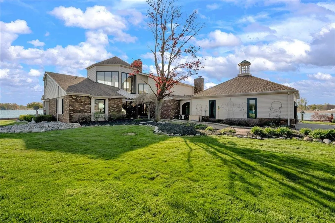
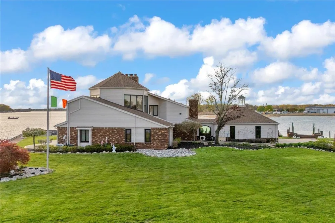
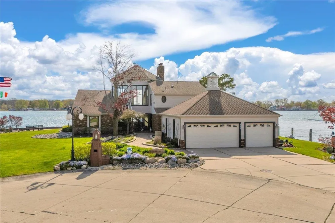
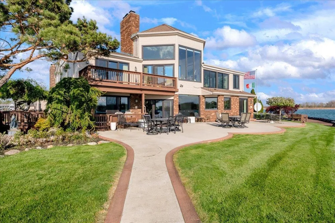
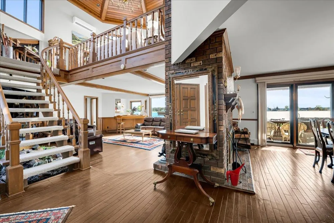
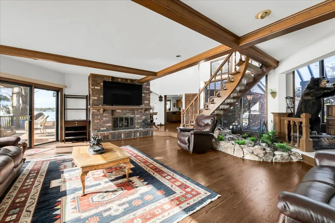
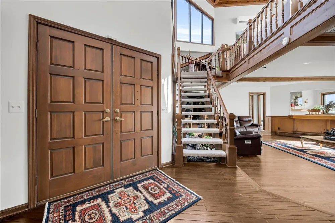
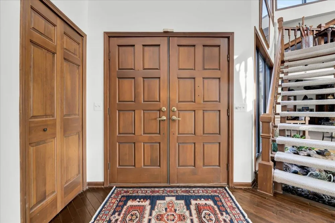
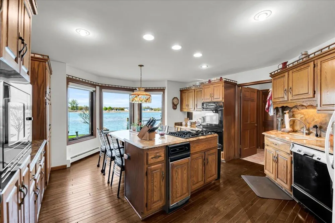
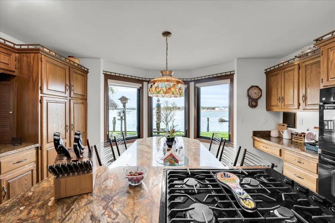
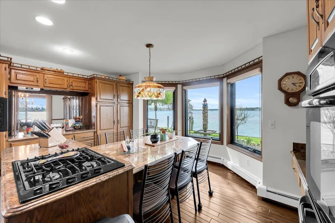
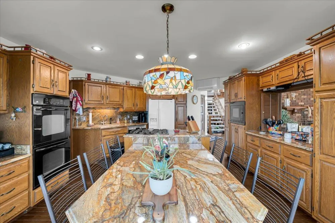
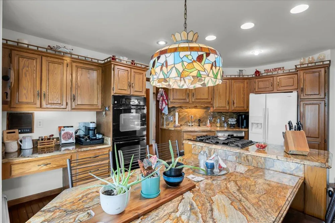
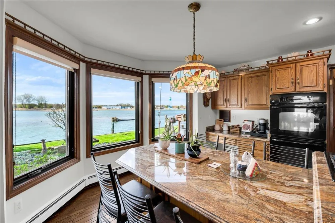
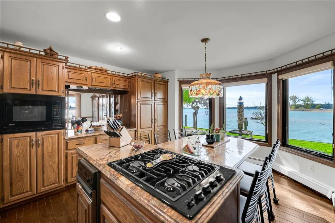
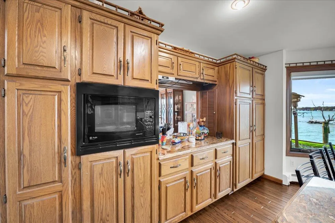
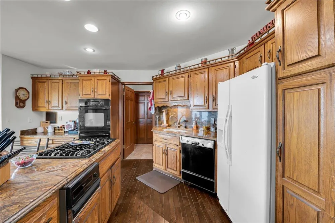
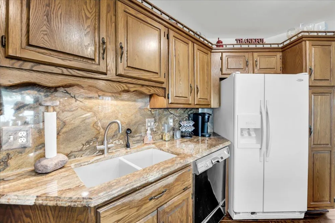
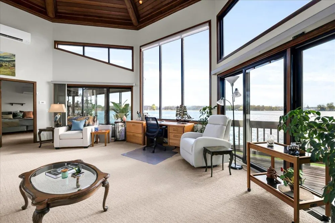
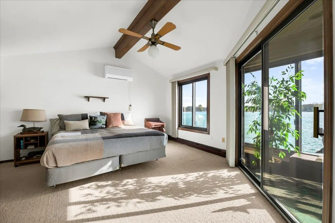
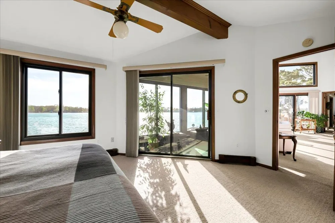
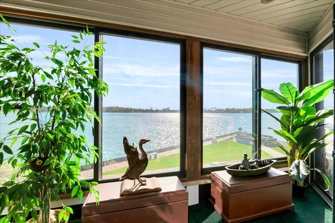
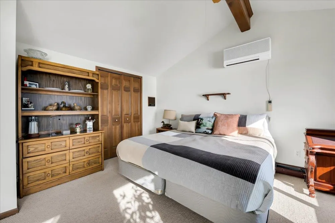
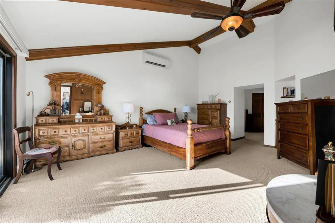
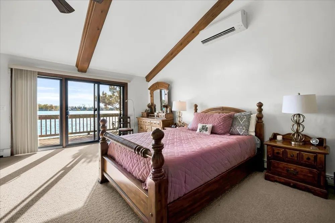
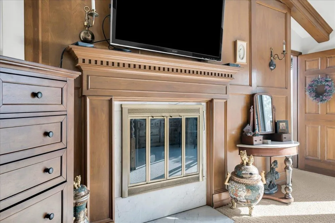
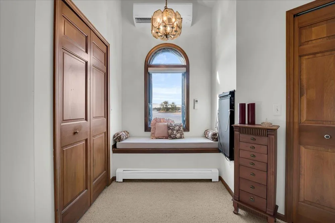
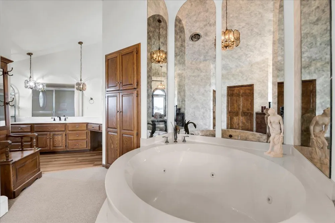
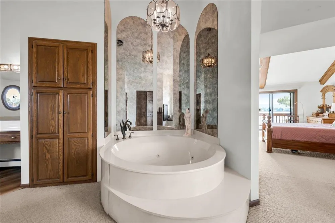
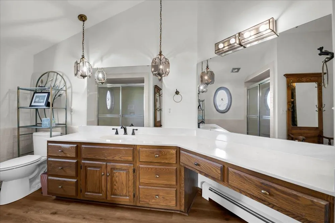
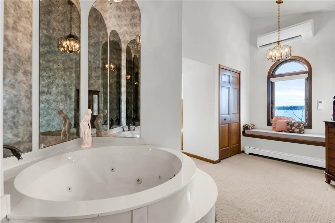
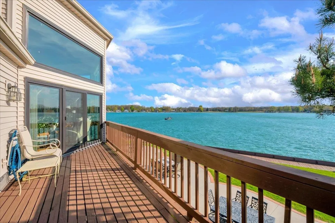
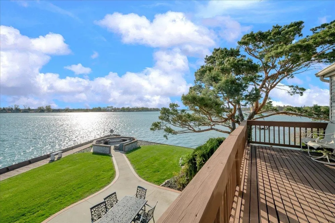
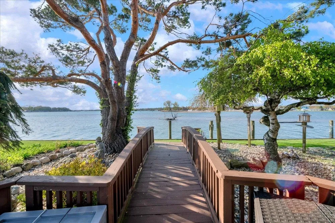
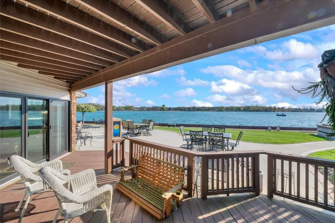
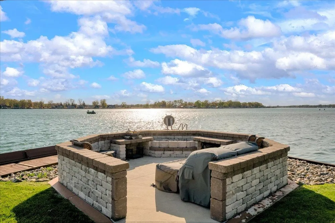
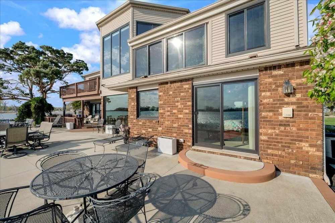
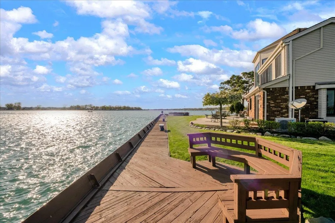
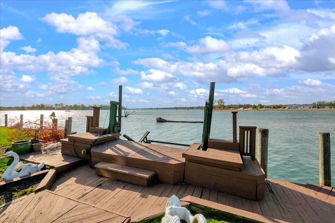
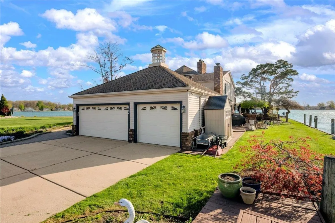
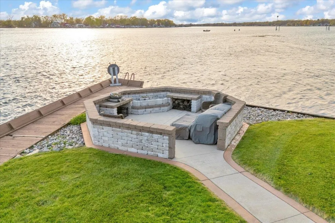
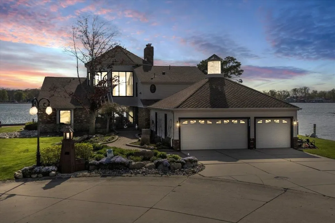
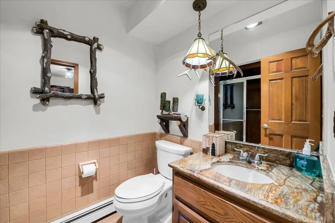
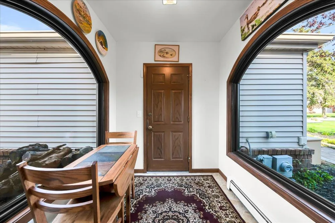
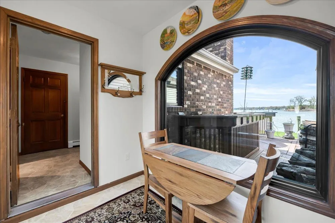
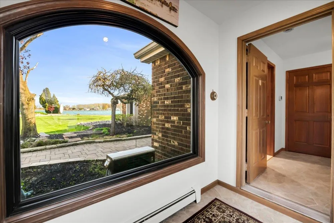
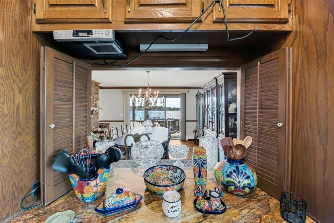
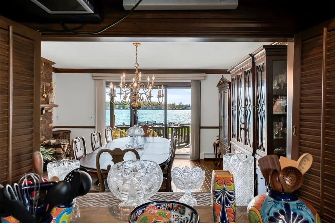
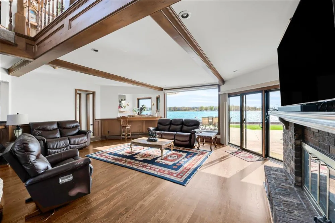
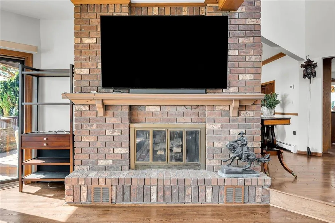
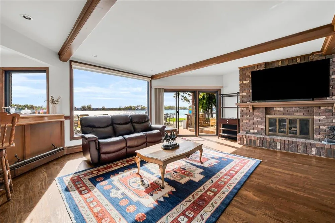
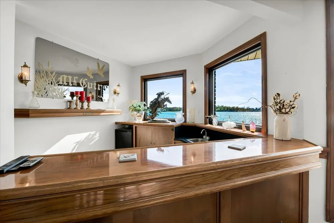
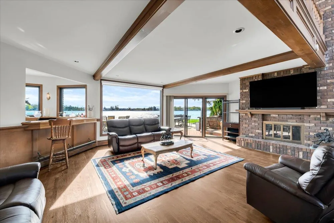
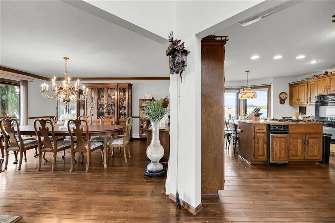
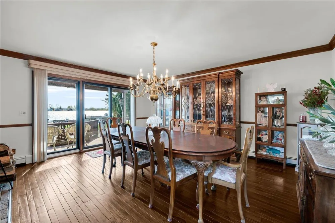
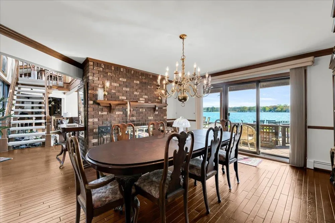
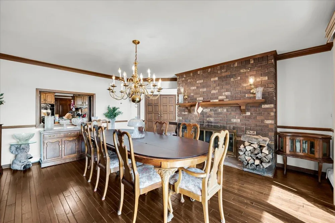
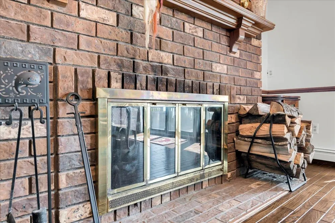
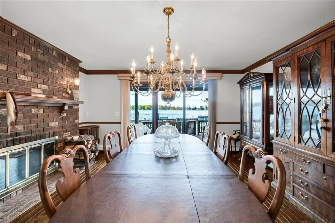
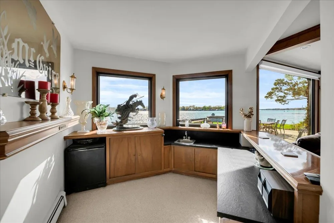
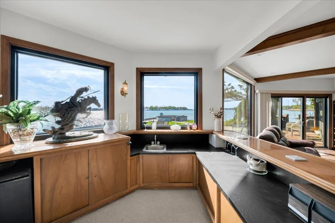
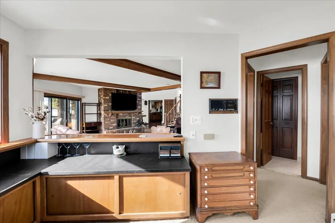
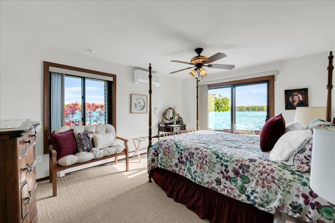
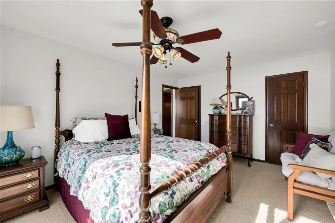
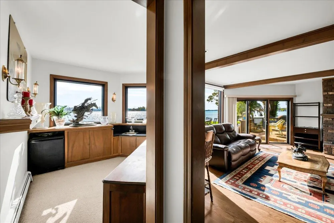
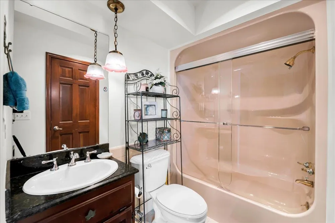
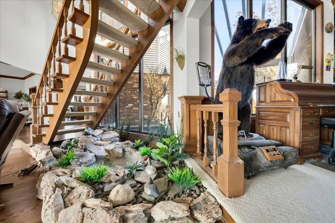
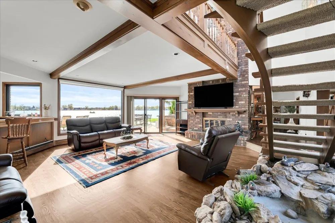
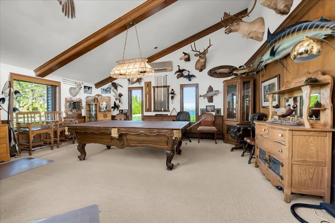
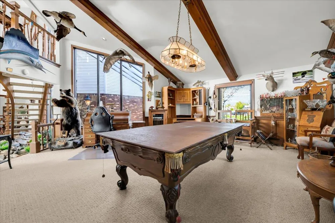
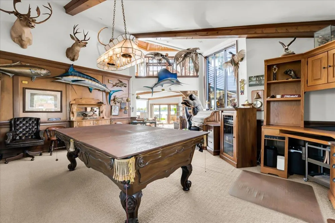
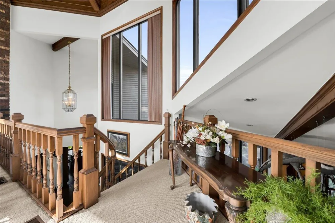
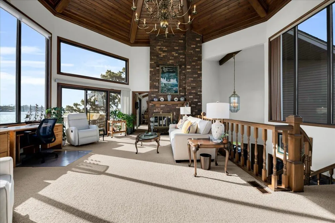
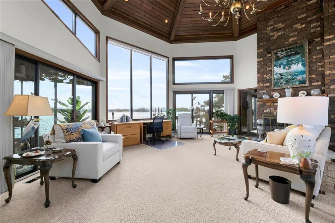
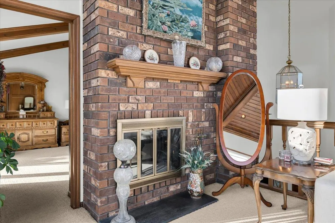
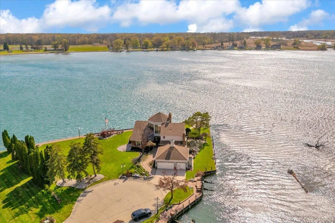
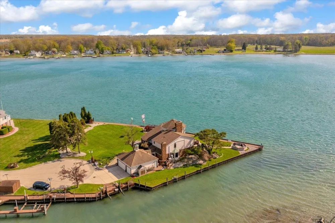
523 & 521 Lathrop are being sold as together as one incredible waterfront opportunity!! 01-152-0002-000, and 01-152-0001-000. Experience true waterfront living on the highly sought-after North Channel! Situated on a rare double lot with nearly 500 feet of seawall, this extraordinary waterfront estate offers approximately 3,700 square feet of living space and is completely surrounded by water, delivering breathtaking panoramic water views from every single window in the home. From the moment you enter, you'll appreciate the soaring vaulted ceilings, expansive living spaces, beautiful updated hardwood flooring, freshly repainted interior, and timeless architectural character throughout. Designed to maximize the incredible waterfront setting, the home features multiple exterior balconies and incredible indoor and outdoor entertaining spaces that capture the beauty of the river from every angle. This home offers four fireplaces throughout the property, including stunning double-sided fireplaces that create warmth and ambiance between major living spaces. Fireplaces are featured in the dining room, living room, primary bedroom, and the incredible observatory-style room that may become your favorite retreat in the entire home. The kitchen is appointed with granite countertops and flows seamlessly into the entertaining areas, including one of the most unforgettable features of the property - an incredible waterfront wet bar positioned directly along the riverfront windows, creating an atmosphere that feels straight out of a classic James Bond movie. Outside, the property continues to impress with newer concrete, a beautiful concrete and brick paver fire pit area, and extensive docking accommodations for serious boaters. The sale includes two boat lifts, including one previously used for a 50-foot Sea Ray yacht and another capable of handling approximately a 25-30 foot boat. Whether you're heading out for a sunset cruise or entertaining along the water, this property was built for the ultimate waterfront lifestyle. Addi

Property Details
Interior
Balcony, CathedralCeilings, CentralVacuum, EatInKitchen, HighCeilings, JettedTub, WetBar, WalkInClosets
Cooling
1
Heating
Baseboard, NaturalGas
Cooling Features
Central Air
Bedrooms
3
Bathrooms
3.5
Full Baths
3
Half Baths
1
Lot Features
CulDeSac, DeadEndStreet
Lot Description
CulDeSac, DeadEndStreet
Exterior Features
Balcony
Exterior Materials
Balcony
Acres
0.66
Square Feet
3623.0
Parking Features
Assigned2Spaces, ThreeCarGarage, Attached, Covered, ElectricityinGarage, Garage, HeatedGarage, Lighted, GarageDo
Parking
1
Parking Type
Garage
Parking Garage Spaces
3.0
Property Type
Purchase
Style
Contemporary
Basement
1
Basement Description
Sump Pump
Year Built
1982
Foundation
Crawl Space
Sewer Information
Public Sewer
Utility Source
Public
Appliances
Dishwasher, Disposal, Dryer, Microwave, Oven, Refrigerator, Range, TrashCompactor, Washer
Subdivision
MARINERS POINTE
School District
Algonac
County
StClair
Region
AlgonacCity_StClair
Original List Price
$2,300,000
Days on Market (Cumulative)
79
Taxes Annual
$7,432
HOA
1
Pets
1
MLS #
58050207103
Location
Legal

​All rights reserved. Information Deemed Reliable, but Not Guaranteed. Listing information is from various brokers who participate in IDX and not all listings may be visible on the site. The property information being provided is for consumers personal, non-commercial use and may not be used for any purpose other than to identify prospective properties consumers may be interested in purchasing.

Provided By
Listed by Jeremiah Glowski (#58000000105700)
Listing Office: Berkshire Hathaway HomeServices Kee Realty NB (#58000000026292)

Jamison Agnello | J Michael Realty LLC Have a question about this home?

Interested in Purchasing 523 Lathrop Avenue?

Get an estimate on monthly payments on this property.

$
years
Down Payment
$
%
Interest Rate
%
Tax Rate
%
$
$annually
$monthly
Estimated Monthly Payment
$0.00
Loan Amount
$0.00