(810) 650-3440 jmichael@jmichaelrealty.com J Michael Realty LLC
Traffic Dashboard
Home
  • AREAS
    • St Clair Shores
    • Harrison Township
    • Roseville
    • Macomb Township
    • Shelby Township
    • Fraser
  • BUYING
    • BUYING INFO
    • MORTGAGE CALCULATOR
  • SELLING
    • SELLING INFO
    • HOME VALUATION
  • SOLD
  • ABOUT
    • LEARN MORE
    • THE AGNELLO TEAM
    • THE ELLIOTT GROUP
    • MEET THE TEAM
    • OUR TESTIMONIALS
  • CONTACT
Traffic Dashboard
Contact
  • Jamison Agnello
  • (810) 650-3440
  • jmichael@jmichaelrealty.com
Get in Touch
Office
  • 31524 Harper Ave St. Claire Shores, MI 48082
Explore
  • Property Search
  • Communities
  • Buying
  • Selling
About
  • About
  • Contact Us
  • Testimonials
  • Home
Local Guide
  • Search by City
  • Search by Subdivision
  • Search by Zip
  • Search by Area
Account
  • Dashboard
  • Logout
  • Login
  • Sign Up
©2026 J Michael Realty LLC. All rights reserved.
Website built by CloseHack.
  • Privacy
  • Terms
  • DMCA
  • Accessibility
  • Fair Housing
Jamison Agnello | J Michael Realty LLC - Footer Logo

Realcomp IDX

​All rights reserved. Information Deemed Reliable, but Not Guaranteed. Listing information is from various brokers who participate in IDX and not all listings may be visible on the site. The property information being provided is for consumers personal, non-commercial use and may not be used for any purpose other than to identify prospective properties consumers may be interested in purchasing.

Return
  • All Types
  • House+2 more
  • Price
  • Bed/Bath
  • Size
  • Dates
  • Filters
  • Amenities
  • Save
  • Share
Listings
No results
Sort
Home / Fremont City / 515 E Pine Street
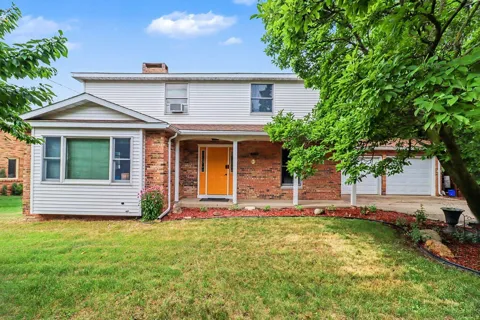
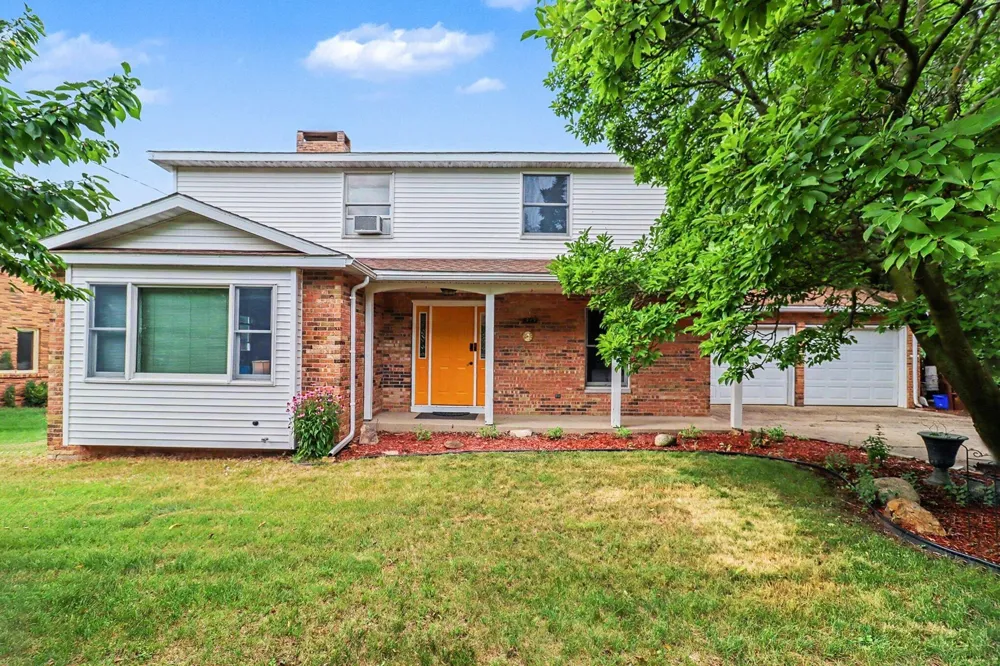
515 E Pine Street Fremont City, MI 49412 515 E Pine Street Fremont City, MI 49412 515 E Pine Street Fremont City, MI 49412 515 E Pine Street Fremont City, MI 49412 515 E Pine Street Fremont City, MI 49412 515 E Pine Street Fremont City, MI 49412 515 E Pine Street Fremont City, MI 49412 515 E Pine Street Fremont City, MI 49412 515 E Pine Street Fremont City, MI 49412 515 E Pine Street Fremont City, MI 49412 515 E Pine Street Fremont City, MI 49412 515 E Pine Street Fremont City, MI 49412 515 E Pine Street Fremont City, MI 49412 515 E Pine Street Fremont City, MI 49412 515 E Pine Street Fremont City, MI 49412 515 E Pine Street Fremont City, MI 49412 515 E Pine Street Fremont City, MI 49412 515 E Pine Street Fremont City, MI 49412 515 E Pine Street Fremont City, MI 49412 515 E Pine Street Fremont City, MI 49412 515 E Pine Street Fremont City, MI 49412 515 E Pine Street Fremont City, MI 49412 515 E Pine Street Fremont City, MI 49412 515 E Pine Street Fremont City, MI 49412 515 E Pine Street Fremont City, MI 49412 515 E Pine Street Fremont City, MI 49412 515 E Pine Street Fremont City, MI 49412 515 E Pine Street Fremont City, MI 49412 515 E Pine Street Fremont City, MI 49412 515 E Pine Street Fremont City, MI 49412 515 E Pine Street Fremont City, MI 49412 515 E Pine Street Fremont City, MI 49412 515 E Pine Street Fremont City, MI 49412 515 E Pine Street Fremont City, MI 49412 515 E Pine Street Fremont City, MI 49412 515 E Pine Street Fremont City, MI 49412 515 E Pine Street Fremont City, MI 49412 515 E Pine Street Fremont City, MI 49412 515 E Pine Street Fremont City, MI 49412 515 E Pine Street Fremont City, MI 49412 515 E Pine Street Fremont City, MI 49412 515 E Pine Street Fremont City, MI 49412 515 E Pine Street Fremont City, MI 49412 515 E Pine Street Fremont City, MI 49412 View All Photos

$315,000

| Active

515 E Pine Street

Fremont City, MI 49412

3,085
Square Feet
5
Beds
2.5
Baths
0.24
Acres
61
Days on Market
72026035358
MLS#
House
Structure
Residential
Zone
Contact

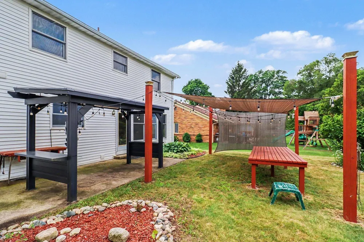
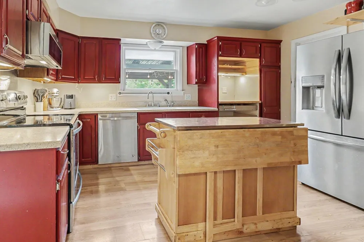
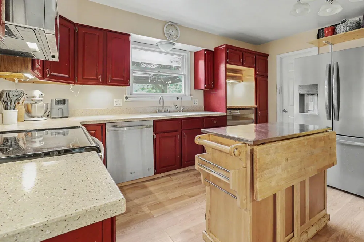
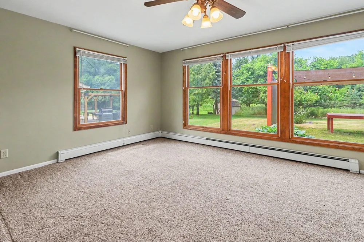
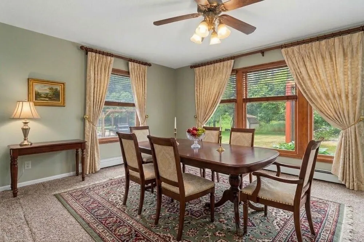
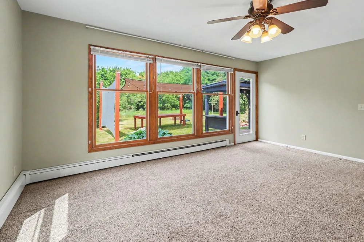
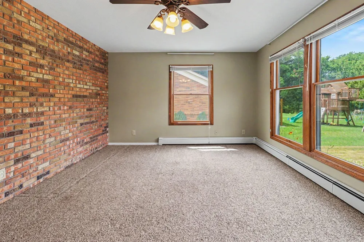
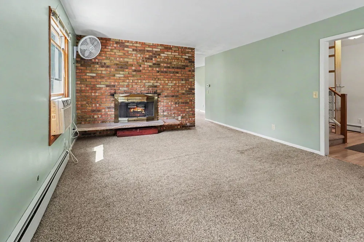
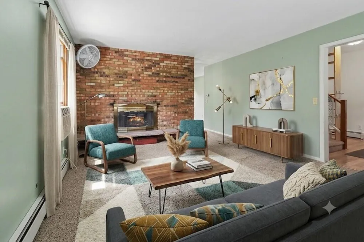
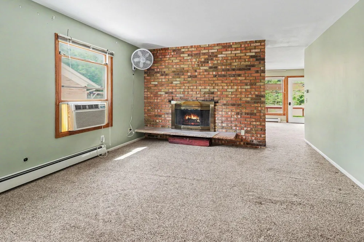
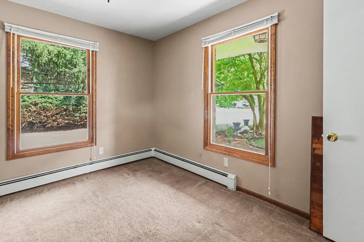
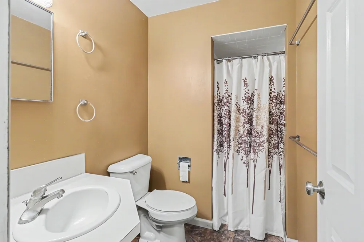
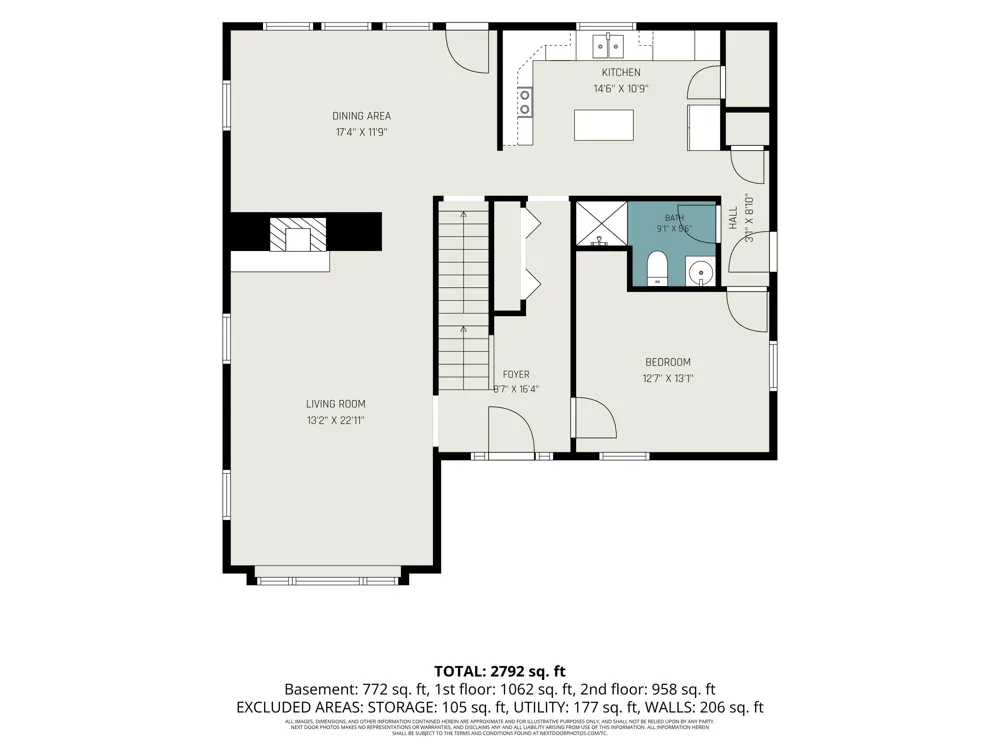
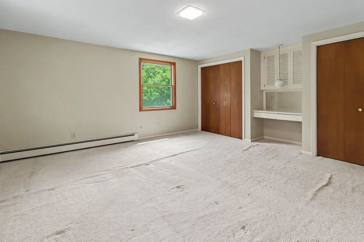
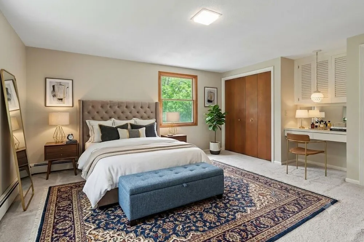
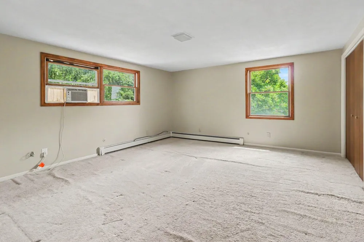
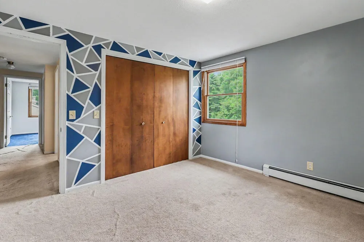
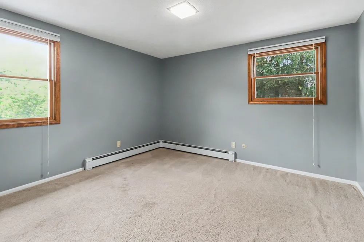
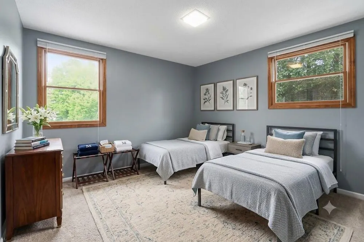
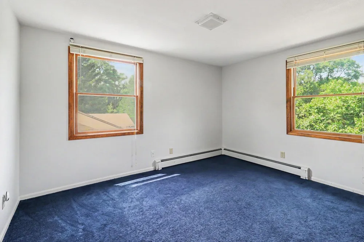
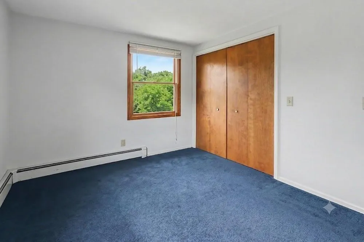
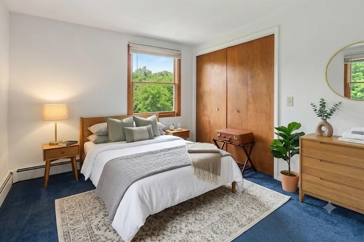
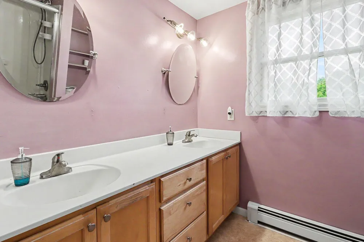
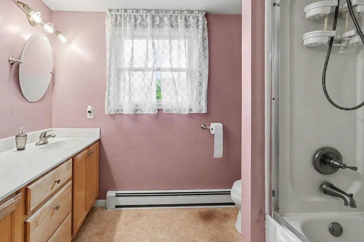
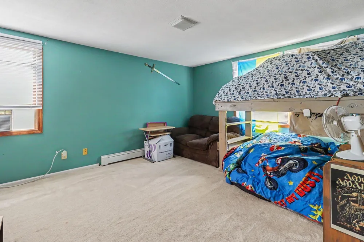
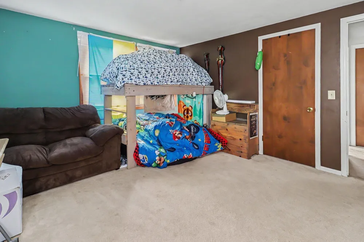
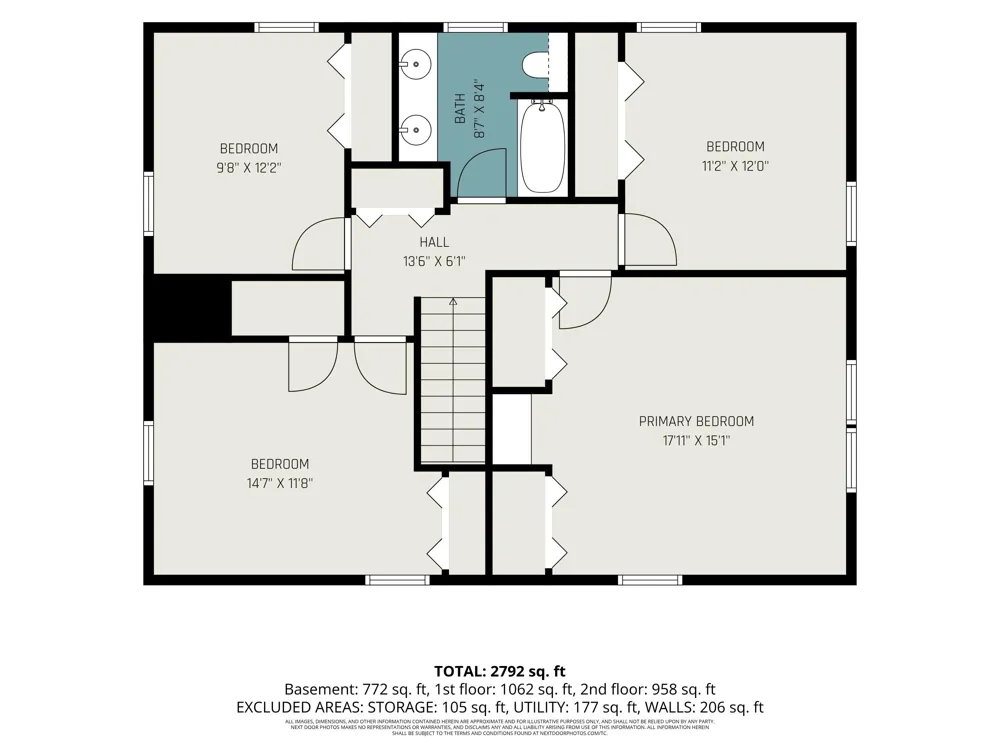
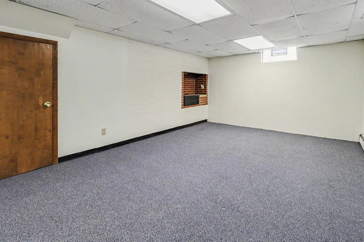
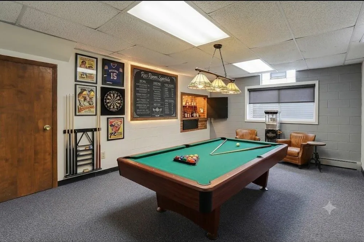
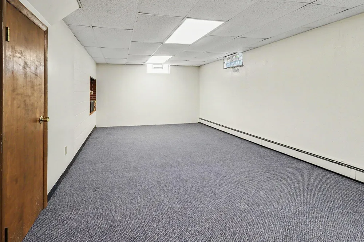
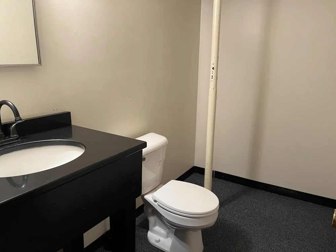
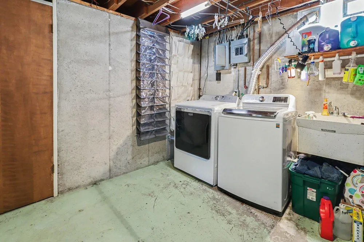
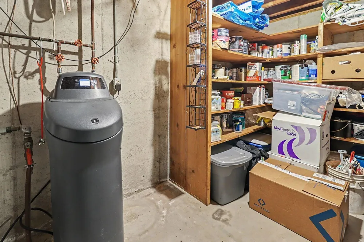
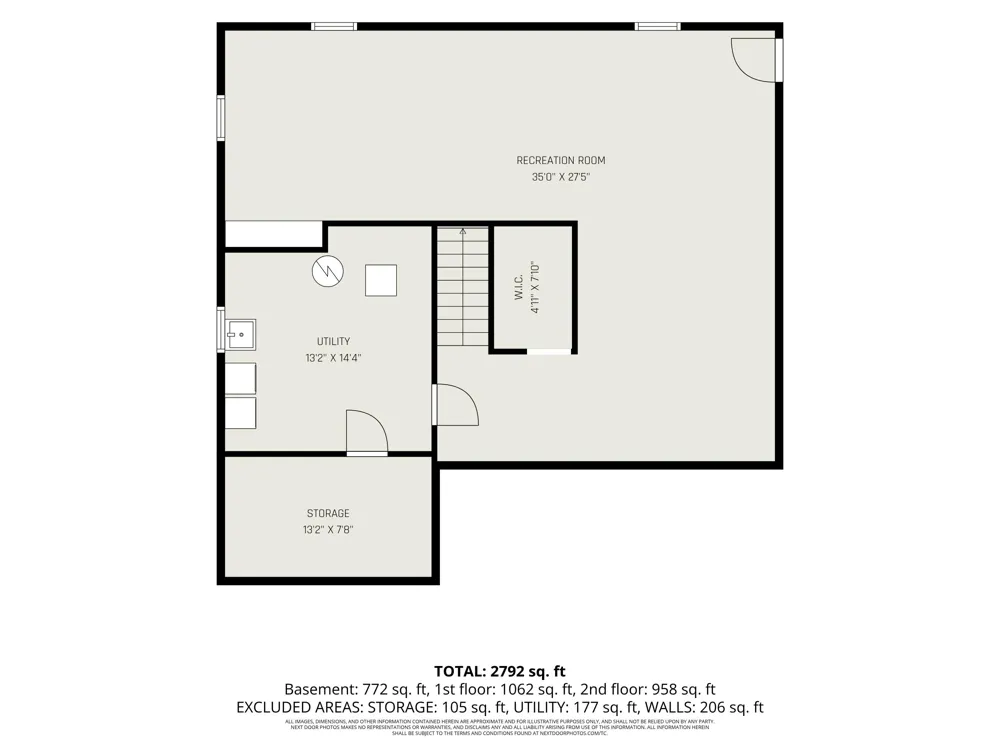
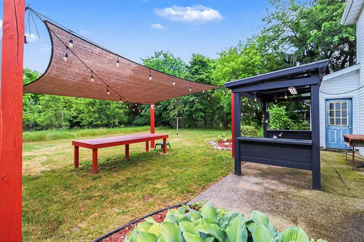
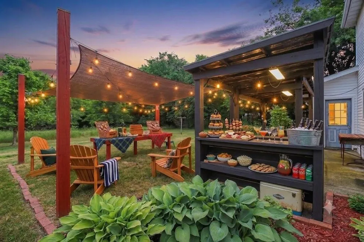
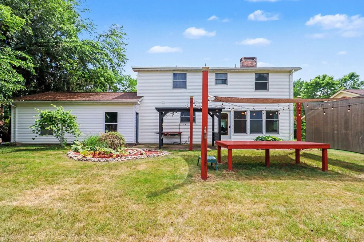
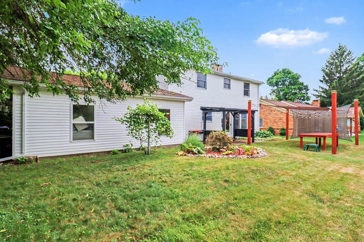
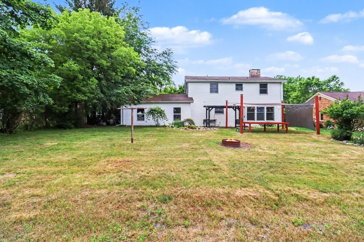
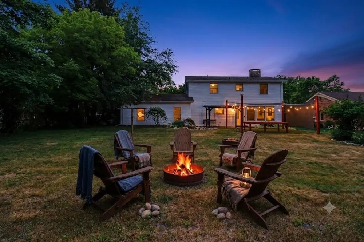
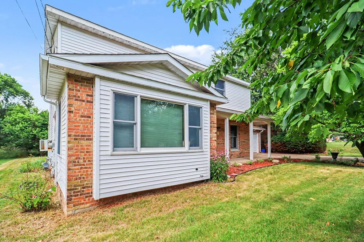
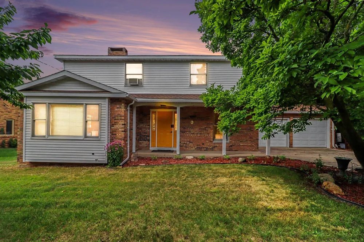
Welcome to 515 E Pine Street in the Arboretum neighborhood of Fremont! This 5 bedroom, 2.5 bath home is ready for occupancy at closing. You will enjoy the living room with a fireplace and the dining area with large windows looking out over the back yard. The main floor also features a kitchen with ample storage and a bedroom with an attached bathroom. Upstairs are 4 good-sized bedrooms, and a full bathroom. The lower level contains a huge family room, a half bath, laundry, and storage area. It also has an exit to the attached 2 car garage. The backyard features a patio with built in banquet table, sail shades, and a variety of fruit tree. An undeveloped city-owned property behind the home provides privacy and often a glimpse of wildlife. Arboretum Park is only a few steps away. Fremont also boasts award-winning schools, many parks and walking trails, great shopping and restaurants. You will love living here!

Property Details
Interior
Pantry
Fireplaces
1
Cooling
1
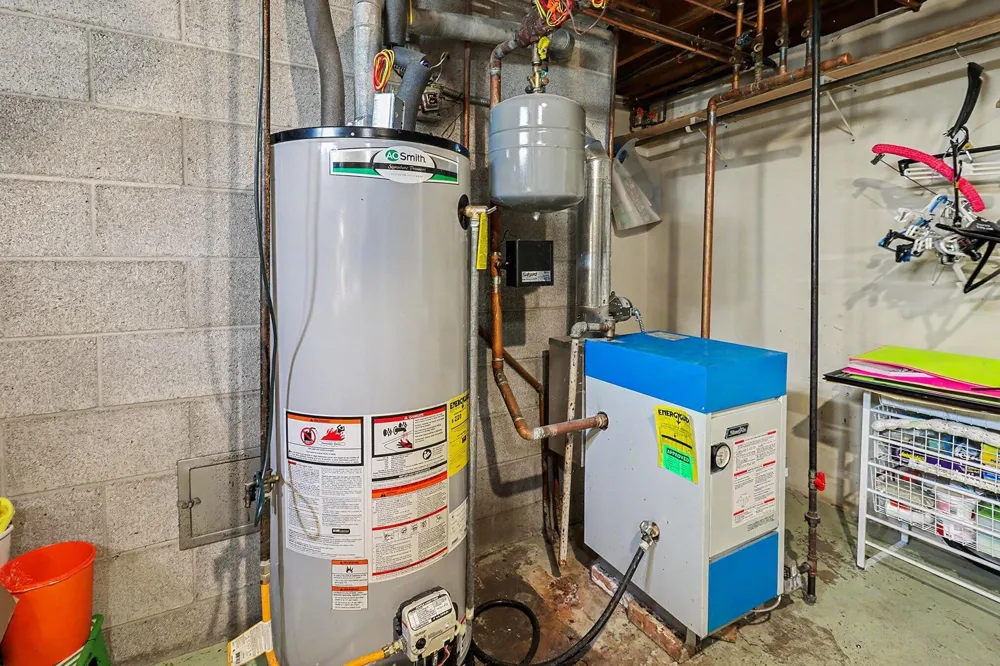
Heating
Baseboard, NaturalGas
Cooling Features
Ceiling Fans, WindowUnits
Bedrooms
5
Bathrooms
2.5
Full Baths
2
Half Baths
1
Lot Features
Level
Lot Description
Level
Acres
0.24
Square Feet
3085.0
Lot Size (sqft)
10454.0
Parking Features
Attached, Concrete, GarageFacesFront
Parking
1
Parking Type
Garage
Parking Garage Spaces
2.0
Property Type
Purchase
Style
Traditional
Basement
1
Basement Description
Full, PartiallyFinished
Basement Finished
1
Year Built
1970
Foundation
Basement
Roof
Shingle
Sewer Information
Public Sewer
Utility Source
Public
Appliances
Dishwasher, Dryer, Refrigerator, Range, Washer, WaterSoftenerOwned
School District
Fremont
County
Newaygo
Region
FremontCity_Newaygo
Original List Price
$315,000
Days on Market (Cumulative)
61
Taxes Annual
$3,704
MLS #
72026035358
Location
Legal

​All rights reserved. Information Deemed Reliable, but Not Guaranteed. Listing information is from various brokers who participate in IDX and not all listings may be visible on the site. The property information being provided is for consumers personal, non-commercial use and may not be used for any purpose other than to identify prospective properties consumers may be interested in purchasing.

Provided By
Listed by Jeanette Palmerton (#72143327766395)
Listing Office: Coldwell Banker Schmidt Fremont (#722710702395)

Jamison Agnello | J Michael Realty LLC Have a question about this home?

Interested in Purchasing 515 E Pine Street?

Get an estimate on monthly payments on this property.

$
years
Down Payment
$
%
Interest Rate
%
Tax Rate
%
$
$annually
$monthly
Estimated Monthly Payment
$0.00
Loan Amount
$0.00