(810) 650-3440 jmichael@jmichaelrealty.com J Michael Realty LLC
Traffic Dashboard
Home
  • AREAS
    • St Clair Shores
    • Harrison Township
    • Roseville
    • Macomb Township
    • Shelby Township
    • Fraser
  • BUYING
    • BUYING INFO
    • MORTGAGE CALCULATOR
  • SELLING
    • SELLING INFO
    • HOME VALUATION
  • SOLD
  • ABOUT
    • LEARN MORE
    • THE AGNELLO TEAM
    • THE ELLIOTT GROUP
    • MEET THE TEAM
    • OUR TESTIMONIALS
  • CONTACT
Traffic Dashboard
Contact
  • Jamison Agnello
  • (810) 650-3440
  • jmichael@jmichaelrealty.com
Get in Touch
Office
  • 31524 Harper Ave St. Claire Shores, MI 48082
Explore
  • Property Search
  • Communities
  • Buying
  • Selling
About
  • About
  • Contact Us
  • Testimonials
  • Home
Local Guide
  • Search by City
  • Search by Subdivision
  • Search by Zip
  • Search by Area
Account
  • Dashboard
  • Logout
  • Login
  • Sign Up
©2026 J Michael Realty LLC. All rights reserved.
Website built by CloseHack.
  • Privacy
  • Terms
  • DMCA
  • Accessibility
  • Fair Housing
Jamison Agnello | J Michael Realty LLC - Footer Logo

Realcomp IDX

​All rights reserved. Information Deemed Reliable, but Not Guaranteed. Listing information is from various brokers who participate in IDX and not all listings may be visible on the site. The property information being provided is for consumers personal, non-commercial use and may not be used for any purpose other than to identify prospective properties consumers may be interested in purchasing.

Return
  • All Types
  • House+2 more
  • Price
  • Bed/Bath
  • Size
  • Dates
  • Filters
  • Amenities
  • Save
  • Share
Listings
No results
Sort
Home / Salem Township / 4584 34th Street
4584 34th Street Salem Township, MI 49464 4584 34th Street Salem Township, MI 49464 4584 34th Street Salem Township, MI 49464 4584 34th Street Salem Township, MI 49464 4584 34th Street Salem Township, MI 49464 4584 34th Street Salem Township, MI 49464 4584 34th Street Salem Township, MI 49464 4584 34th Street Salem Township, MI 49464 4584 34th Street Salem Township, MI 49464 4584 34th Street Salem Township, MI 49464 4584 34th Street Salem Township, MI 49464 4584 34th Street Salem Township, MI 49464 4584 34th Street Salem Township, MI 49464 4584 34th Street Salem Township, MI 49464 4584 34th Street Salem Township, MI 49464 4584 34th Street Salem Township, MI 49464 4584 34th Street Salem Township, MI 49464 4584 34th Street Salem Township, MI 49464 4584 34th Street Salem Township, MI 49464 4584 34th Street Salem Township, MI 49464 4584 34th Street Salem Township, MI 49464 4584 34th Street Salem Township, MI 49464 4584 34th Street Salem Township, MI 49464 4584 34th Street Salem Township, MI 49464 4584 34th Street Salem Township, MI 49464 4584 34th Street Salem Township, MI 49464 4584 34th Street Salem Township, MI 49464 4584 34th Street Salem Township, MI 49464 4584 34th Street Salem Township, MI 49464 4584 34th Street Salem Township, MI 49464 4584 34th Street Salem Township, MI 49464 4584 34th Street Salem Township, MI 49464 4584 34th Street Salem Township, MI 49464 4584 34th Street Salem Township, MI 49464 4584 34th Street Salem Township, MI 49464 4584 34th Street Salem Township, MI 49464 4584 34th Street Salem Township, MI 49464 4584 34th Street Salem Township, MI 49464 4584 34th Street Salem Township, MI 49464 4584 34th Street Salem Township, MI 49464 4584 34th Street Salem Township, MI 49464 4584 34th Street Salem Township, MI 49464 4584 34th Street Salem Township, MI 49464 4584 34th Street Salem Township, MI 49464 4584 34th Street Salem Township, MI 49464 4584 34th Street Salem Township, MI 49464 4584 34th Street Salem Township, MI 49464 View All Photos

$805,000

| Active

4584 34th Street

Salem Township, MI 49464

1,876
Square Feet
3
Beds
2.5
Baths
2.60
Acres
137
Days on Market
65026018022
MLS#
House
Structure
Residential
Zone
Contact

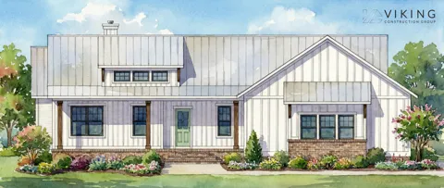
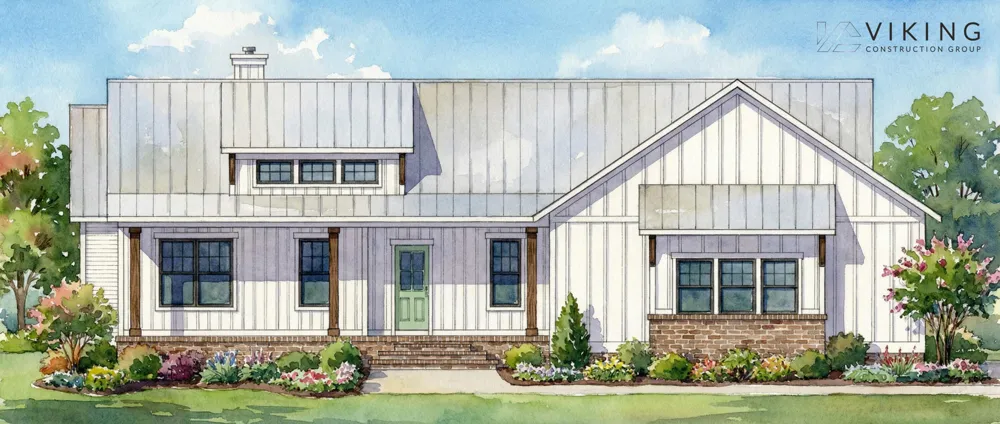
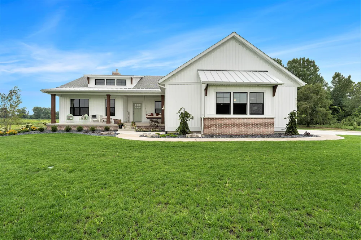
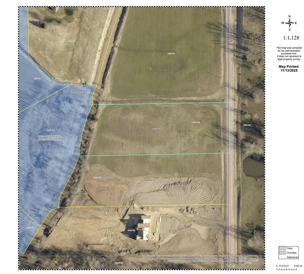
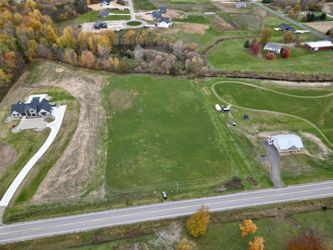
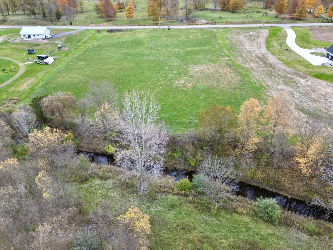
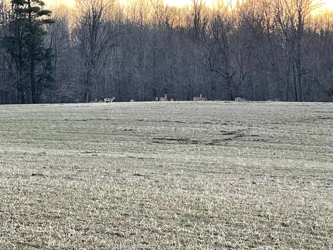
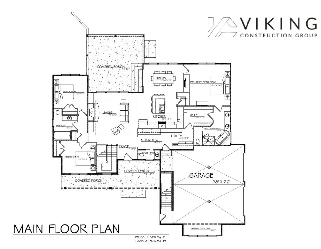
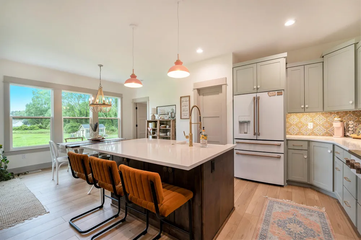
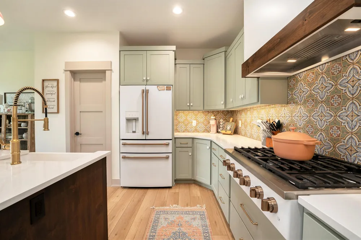
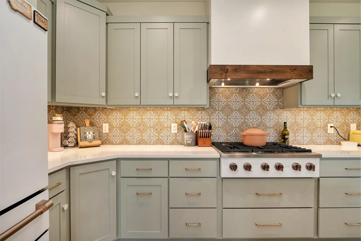
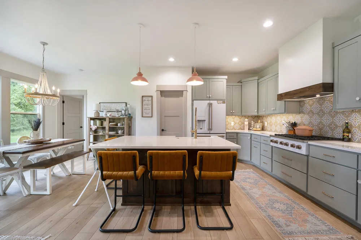
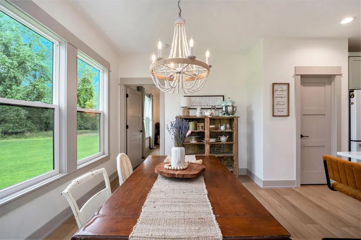
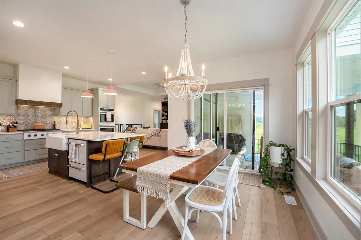
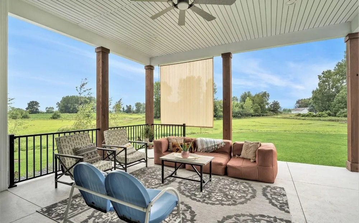
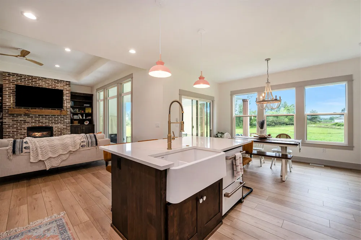
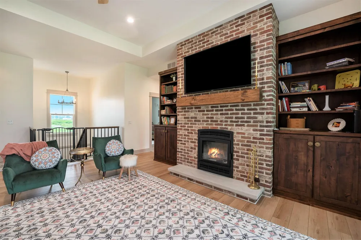
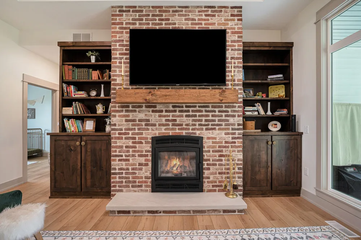
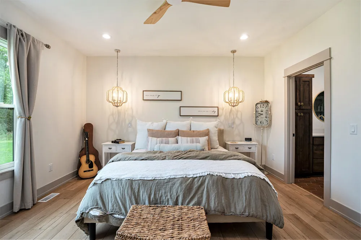
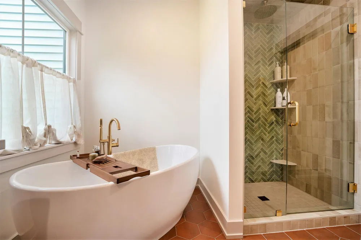
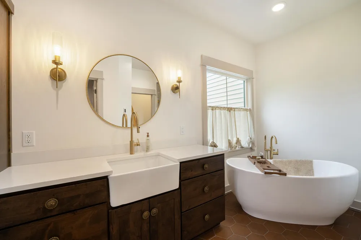
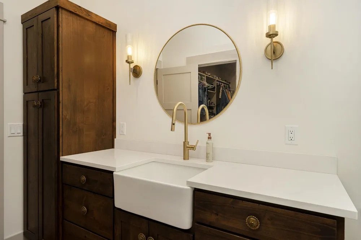
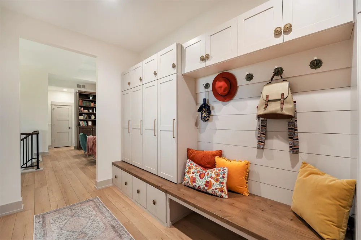
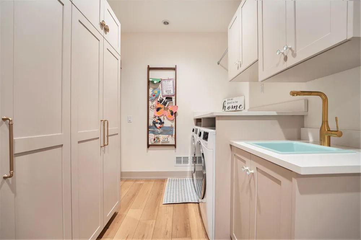
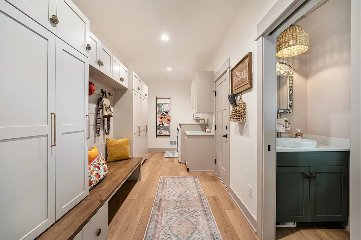
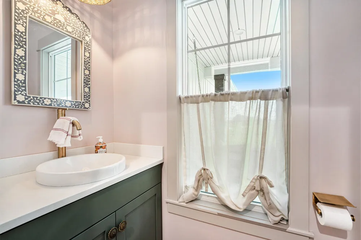
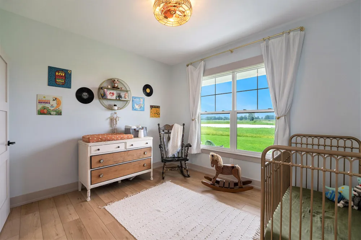
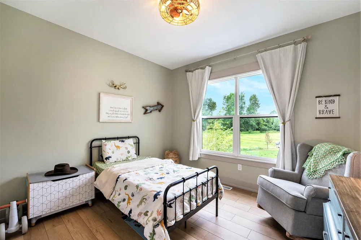
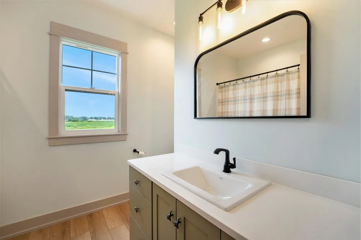
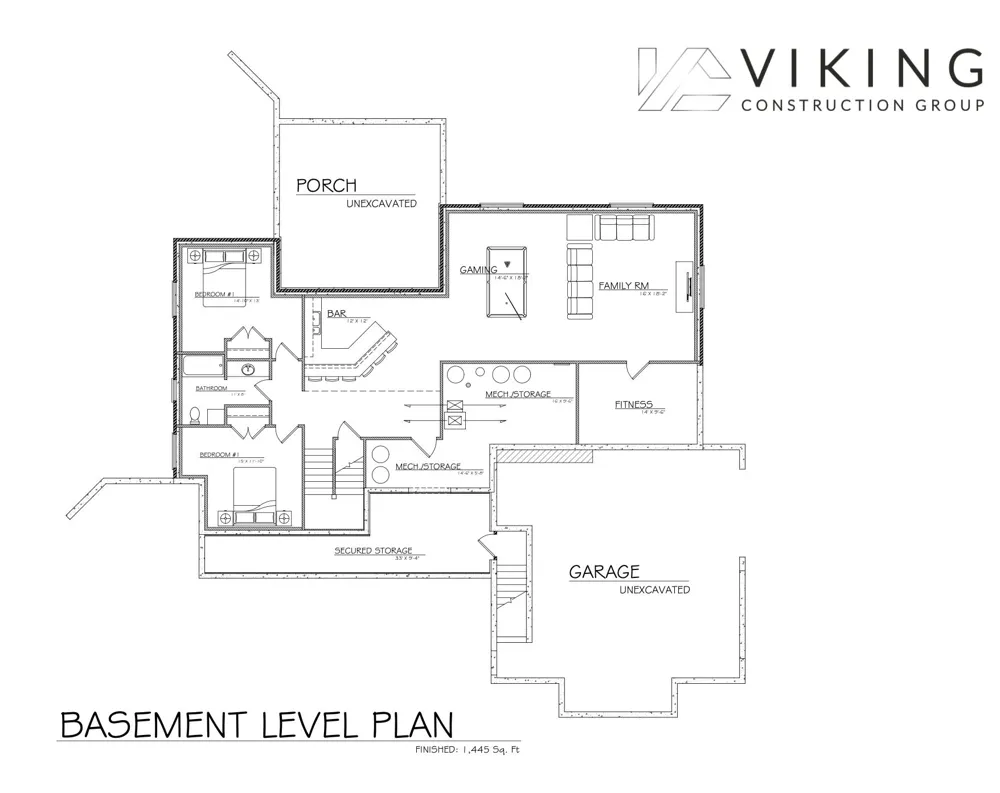
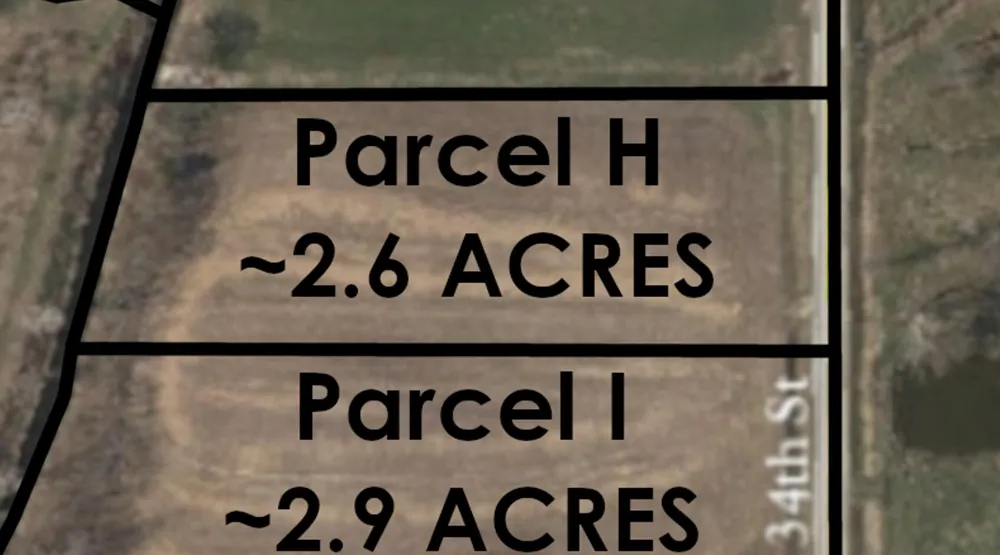
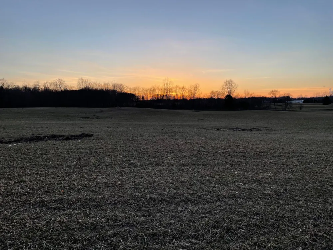
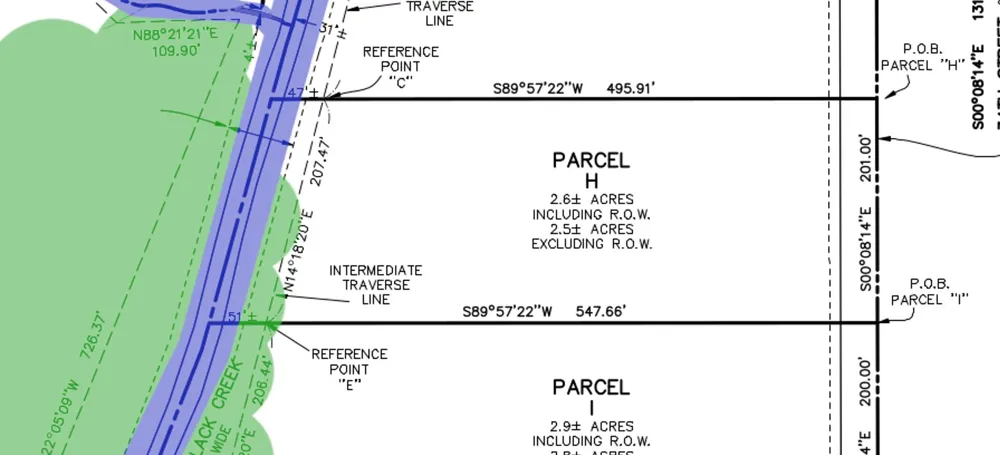
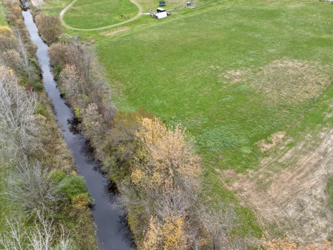
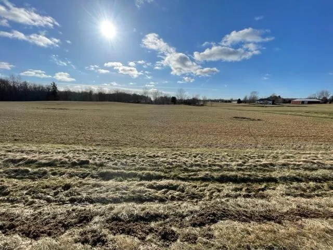
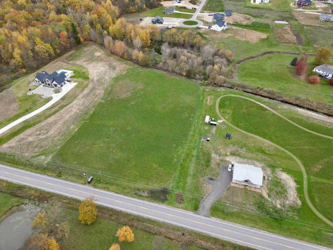
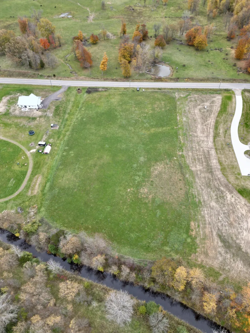
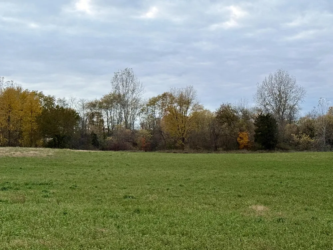
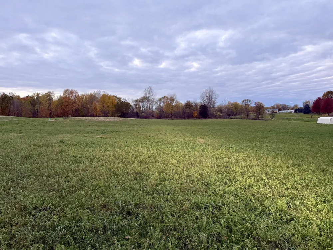
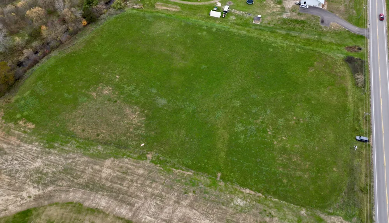
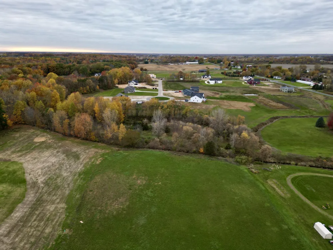
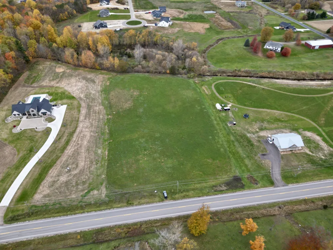
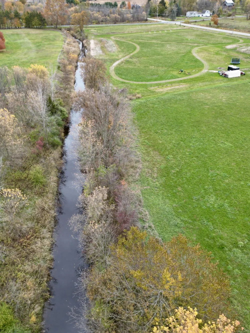
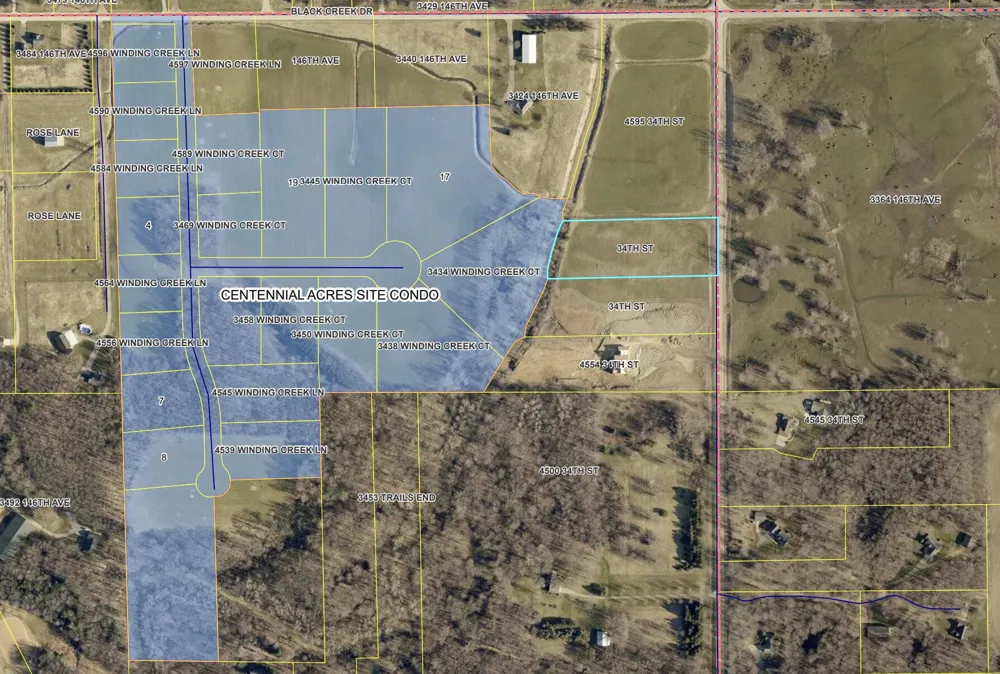
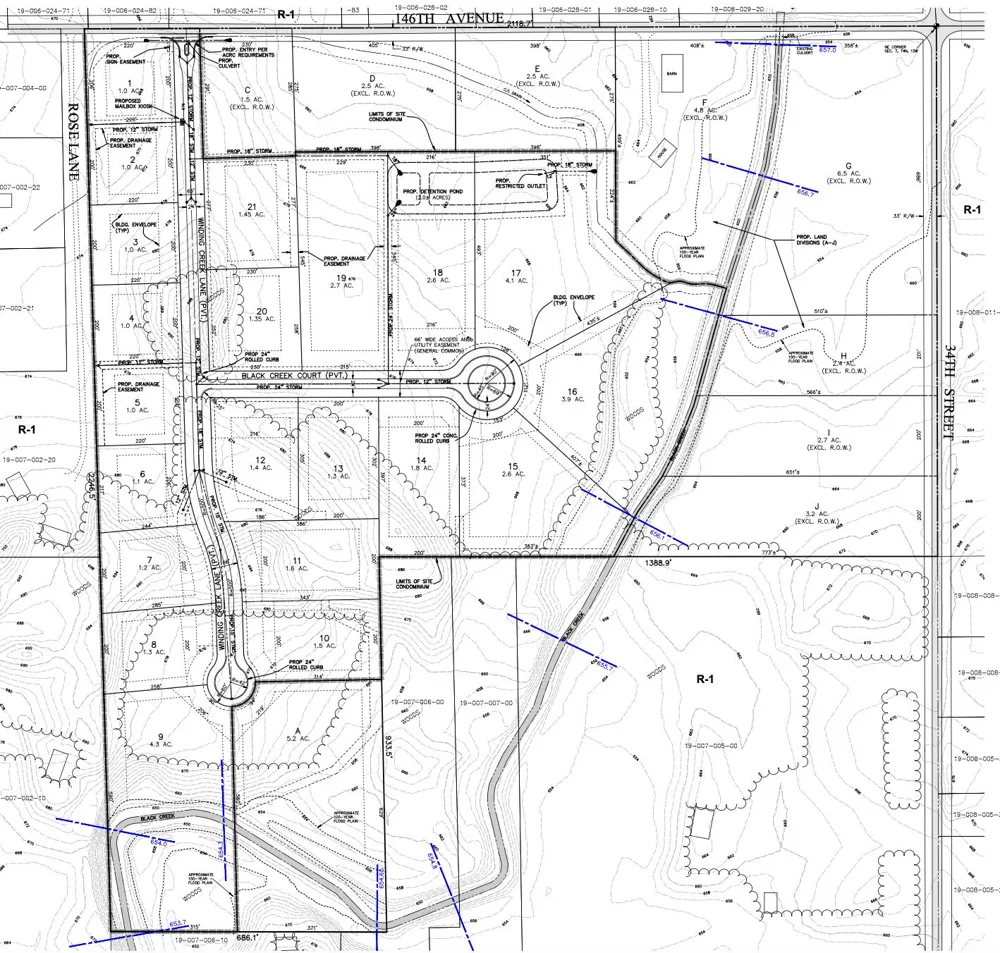
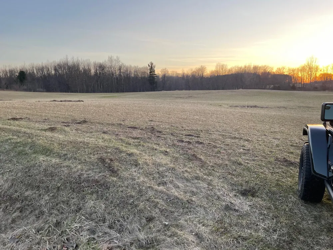
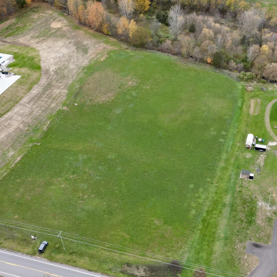
*This is a proposed build- photos are from a previous build* 2.6 acres with creek frontage and sunset views! This custom 3 bed 2.5 bath ''Prairie View'' 1876 sq/ft ranch plan can be built by Viking Construction Group! (See floor plan and photos) Finish another 1445 sq/ft 2 bedrooms and bath family room and bar $185k. Add a pole barn too! (Quality finished 30x40 $60k) This custom ranch home will be built with the quality finishes and attention to detail you would expect. Natural gas and high speed internet. Zeeland Schools and near the Hudsonville and Hamilton district lines for school of choice plus many private schools in the area. Feel free to drive by and walk the parcel and reach out to schedule a build meeting. We also welcome plan changes or full custom design and build services to curate the home of your dreams!

Property Details
Interior
Pantry
Cooling
1
Heating
Forced Air, NaturalGas
Cooling Features
Central Air
Bedrooms
3
Bathrooms
2.5
Full Baths
2
Half Baths
1
View
Water
Lot Features
Wooded
Lot Description
Wooded
Acres
2.6
Square Feet
1876.0
Lot Size (sqft)
113256.0
Parking Features
Attached, GarageDoorOpener
Parking
1
Parking Type
Garage
Parking Garage Spaces
2.0
Property Type
Purchase
Style
Ranch
Basement
1
Basement Description
Daylight, WalkOutAccess
Year Built
2026
Sewer Information
Septic Tank
Utility Source
Well
Appliances
Dishwasher, Microwave, Refrigerator, Range
School District
Zeeland
County
Allegan
Region
SalemTownship_Allegan
Original List Price
$805,000
Days on Market (Cumulative)
137
Taxes Annual
$2,101
MLS #
65026018022
Location
Legal

​All rights reserved. Information Deemed Reliable, but Not Guaranteed. Listing information is from various brokers who participate in IDX and not all listings may be visible on the site. The property information being provided is for consumers personal, non-commercial use and may not be used for any purpose other than to identify prospective properties consumers may be interested in purchasing.

Provided By
Listed by Nathaniel R Bialik (#65142958875641)
Listing Office: Bialik Real Estate LLC (#650002348840)

Jamison Agnello | J Michael Realty LLC Have a question about this home?

Interested in Purchasing 4584 34th Street?

Get an estimate on monthly payments on this property.

$
years
Down Payment
$
%
Interest Rate
%
Tax Rate
%
$
$annually
$monthly
Estimated Monthly Payment
$0.00
Loan Amount
$0.00