 View All Photos
$250,000
Active408 Conley Street
Algonac City, MI 48001
1,760
Square Feet
3
Beds
2
Baths
0.05
Acres
185
Days on Market
20261015142
MLS#
House
Structure
Residential
Zone
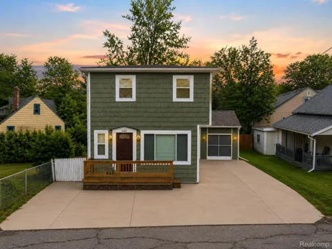
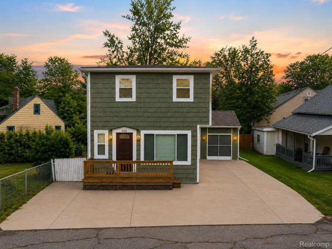
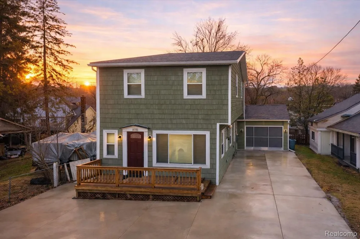
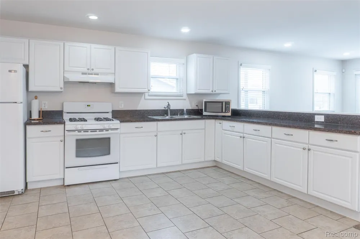
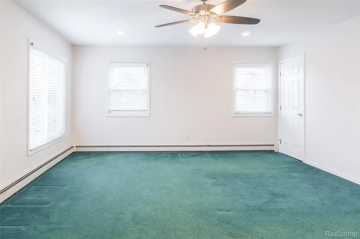
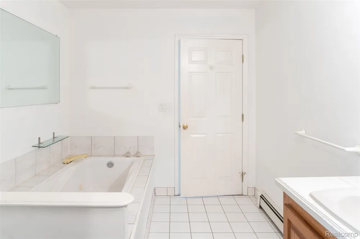
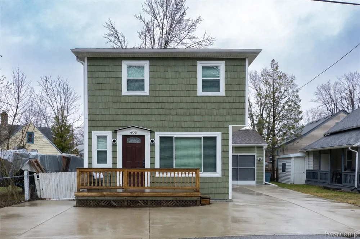
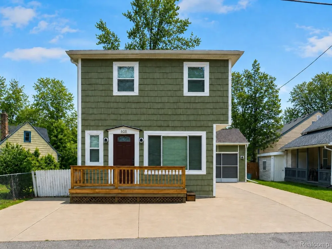
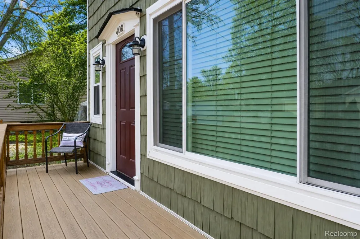
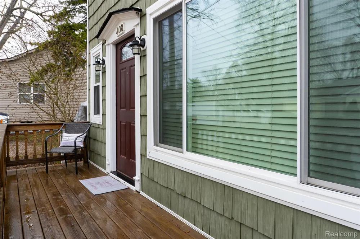
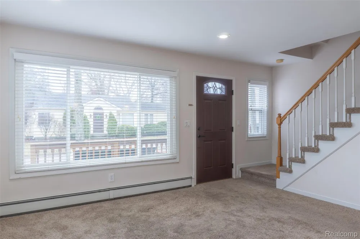
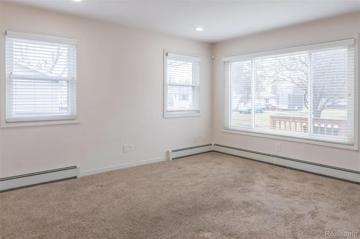
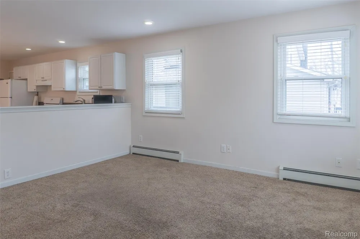
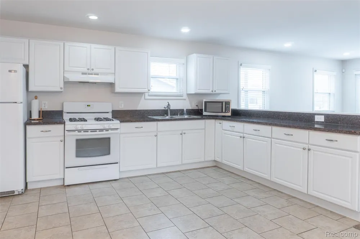
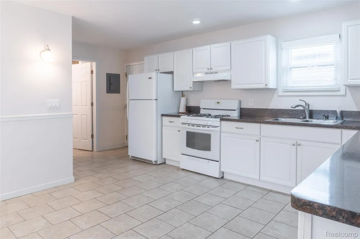
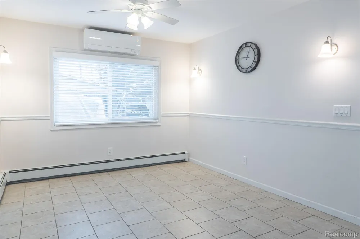
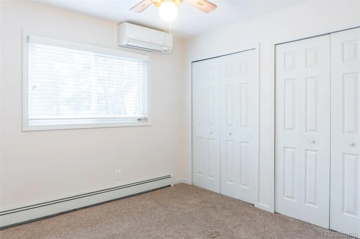
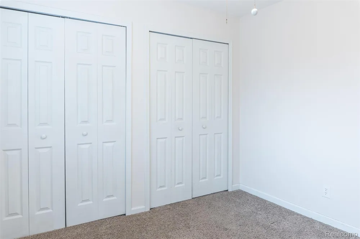
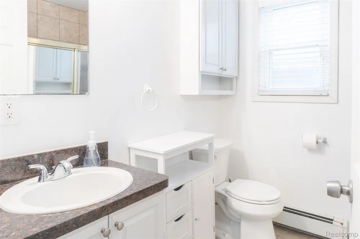
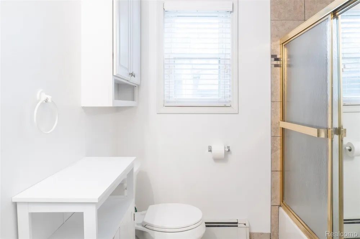
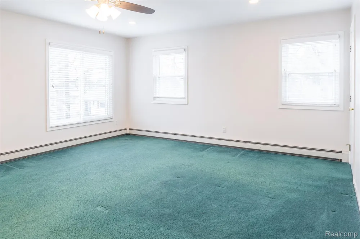
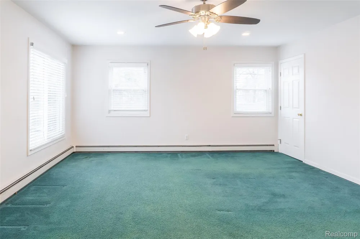
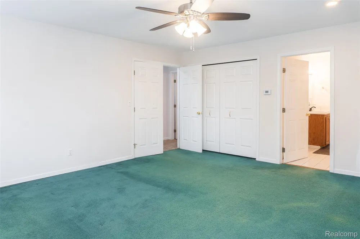
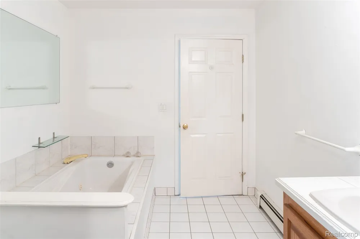
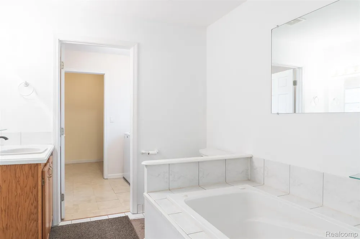
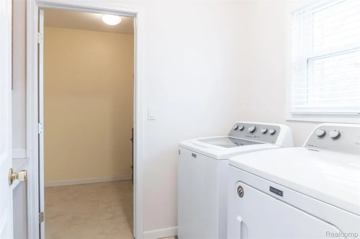
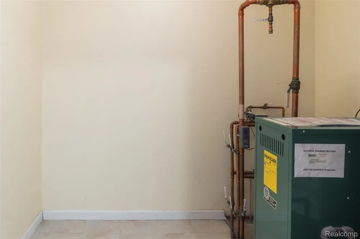
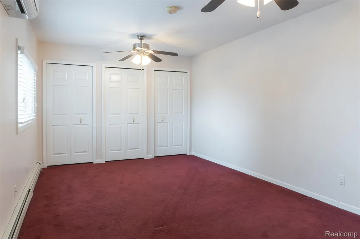
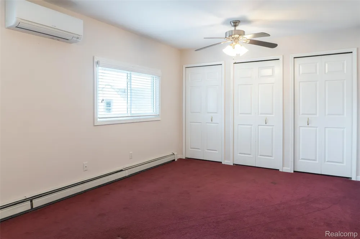
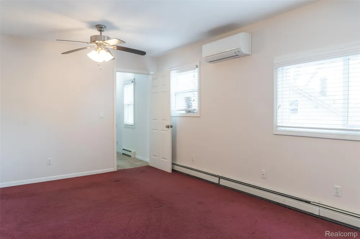
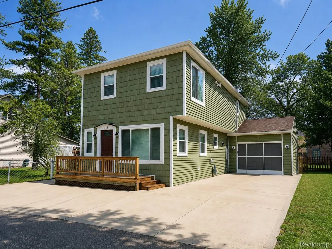
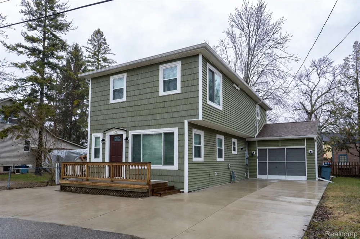
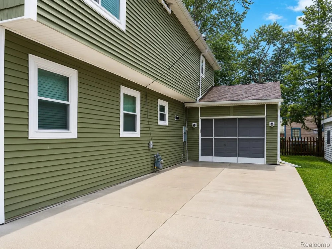
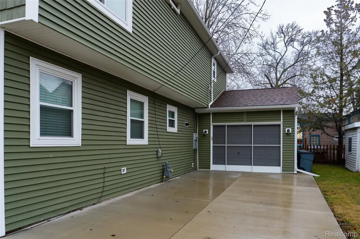
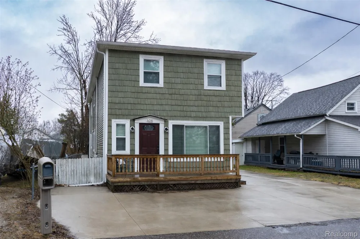
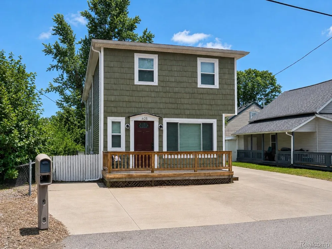
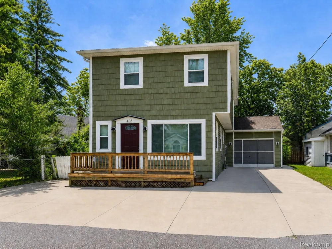
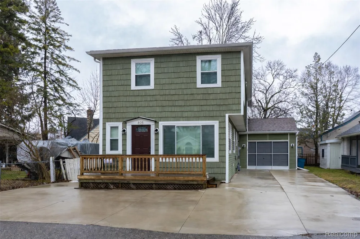
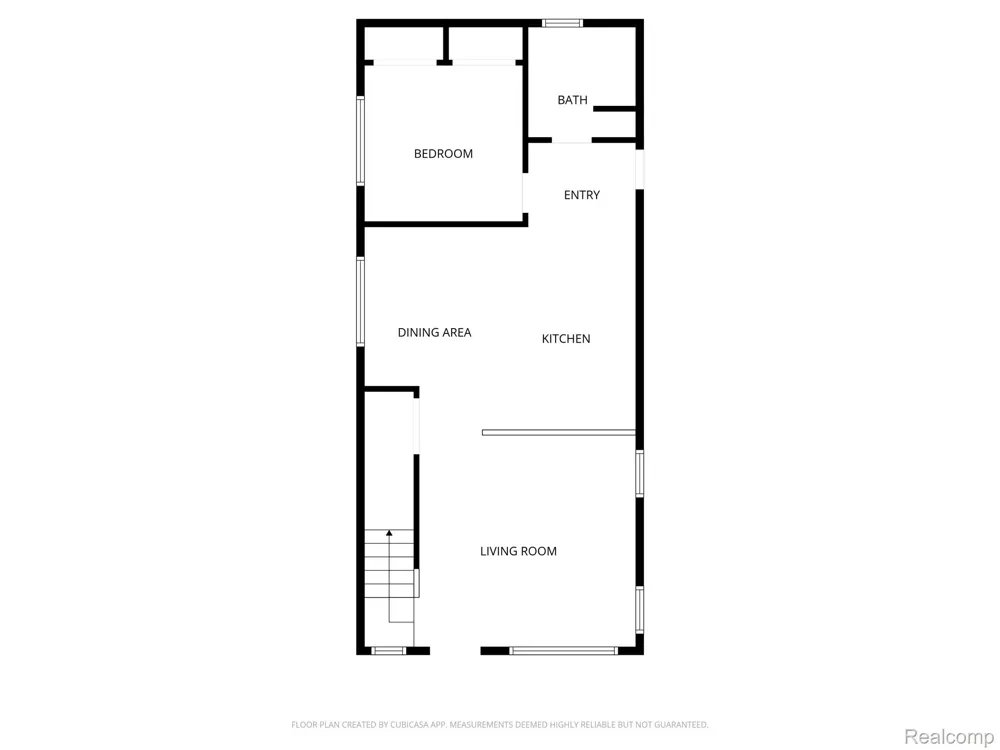
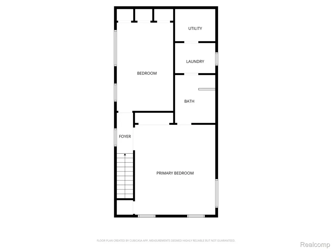
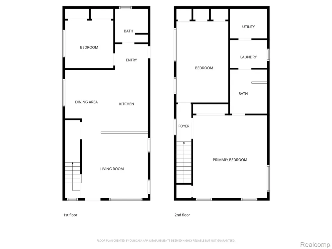
Well-maintained Cape Cod offering comfortable living, thoughtful updates, and convenient proximity to the North Channel. A wide concrete driveway and inviting front deck create a welcoming first impression and a relaxing place to enjoy quiet mornings or unwind in the evening. Inside, the bright living room is filled with natural light, creating an easy space for gathering or everyday living. The kitchen is both practical and spacious with generous cabinetry, ample counter space, recessed lighting, and a layout that connects easily to the main living area. Appliances include a refrigerator, gas range, microwave, washer, dryer, and a garbage disposal replaced in 2023. The main level also features a bedroom and full bath, offering flexible space for guests, work-from-home needs, or convenient main-floor living. Upstairs, the spacious primary bedroom offers extensive closet space and access to a bathroom with a jetted Jacuzzi tub. An additional large bedroom provides generous storage with multiple closets, while a second-floor laundry area adds everyday convenience and connects directly to the primary suite. Major system updates include a boiler heating system and water heater 2021. Four mini-split air conditioning systems 2018 provide efficient zoned cooling. Additional improvements include spray-foam crawlspace insulation 2019 and exterior updates completed around 2020 including vinyl siding, roof replacement, and updated windows. Outside, the fenced backyard offers a manageable outdoor space for relaxing or entertaining. The attached garage with electricity and door opener provides direct access and additional storage. Just a short distance from nearby North Channel access at the end of the street, where residents enjoy a small gathering area with a ladder and bench for swimming, fishing, or relaxing along the water. Conveniently positioned between Clay Township and Marine City with easy access to marinas, restaurants, and local amenities.
Property Details
- Interior
- HighSpeedInternet, JettedTub, ProgrammableThermostat
- Cooling
- 1
- Heating
- Forced Air, NaturalGas
- Cooling Features
- Attic Fan, CeilingFans, CentralAir
- Bedrooms
- 3
- Bathrooms
- 2.0
- Full Baths
- 2
- Lot Features
- Level
- Lot Description
- Level
- Exterior Features
- Lighting
- Exterior Materials
- Lighting
- Acres
- 0.05
- Square Feet
- 1760.0
- Parking Features
- OneCarGarage, Attached, DirectAccess, Driveway, ElectricityinGarage, GarageFacesFront, GarageDoorOpener
- Parking
- 1
- Parking Type
- Garage
- Parking Garage Spaces
- 1.0
- Property Type
- Purchase
- Style
- CapeCod
- Year Built
- 1996
- Foundation
- Crawl Space, Poured, SumpPump
- Roof
- Asphalt
- Sewer Information
- Public Sewer
- Utility Source
- Public
- Utility Features
- Above Ground Utilities, CableAvailable, UndergroundUtilities
- Appliances
- Disposal, Dryer, FreeStandingGasOven, FreeStandingRefrigerator, Microwave, Washer
- Subdivision
- POINT DU CHENE
- School District
- Algonac
- County
- StClair
- Region
- AlgonacCity_StClair
- Original List Price
- $255,000
- Days on Market (Cumulative)
- 185
- Taxes Annual
- $1,937
- Pets
- 1
- MLS #
- 20261015142
Location
Legal
All rights reserved. Information Deemed Reliable, but Not Guaranteed. Listing information is from various brokers who participate in IDX and not all listings may be visible on the site. The property information being provided is for consumers personal, non-commercial use and may not be used for any purpose other than to identify prospective properties consumers may be interested in purchasing.
Provided By
Listed by Michael Perna (#309650)
Listing Office: EXP Realty The Perna Team (#375382133)