(810) 650-3440 jmichael@jmichaelrealty.com J Michael Realty LLC
Traffic Dashboard
Home
  • AREAS
    • St Clair Shores
    • Harrison Township
    • Roseville
    • Macomb Township
    • Shelby Township
    • Fraser
  • BUYING
    • BUYING INFO
    • MORTGAGE CALCULATOR
  • SELLING
    • SELLING INFO
    • HOME VALUATION
  • SOLD
  • ABOUT
    • LEARN MORE
    • THE AGNELLO TEAM
    • THE ELLIOTT GROUP
    • MEET THE TEAM
    • OUR TESTIMONIALS
  • CONTACT
Traffic Dashboard
Contact
  • Jamison Agnello
  • (810) 650-3440
  • jmichael@jmichaelrealty.com
Get in Touch
Office
  • 31524 Harper Ave St. Claire Shores, MI 48082
Explore
  • Property Search
  • Communities
  • Buying
  • Selling
About
  • About
  • Contact Us
  • Testimonials
  • Home
Local Guide
  • Search by City
  • Search by Subdivision
  • Search by Zip
  • Search by Area
Account
  • Dashboard
  • Logout
  • Login
  • Sign Up
©2026 J Michael Realty LLC. All rights reserved.
Website built by CloseHack.
  • Privacy
  • Terms
  • DMCA
  • Accessibility
  • Fair Housing
Jamison Agnello | J Michael Realty LLC - Footer Logo

Realcomp IDX

​All rights reserved. Information Deemed Reliable, but Not Guaranteed. Listing information is from various brokers who participate in IDX and not all listings may be visible on the site. The property information being provided is for consumers personal, non-commercial use and may not be used for any purpose other than to identify prospective properties consumers may be interested in purchasing.

Return
  • All Types
  • House+2 more
  • Price
  • Bed/Bath
  • Size
  • Dates
  • Filters
  • Amenities
  • Save
  • Share
Listings
No results
Sort
Home / Brighton Township / 3513 Pointe Shore Drive
3513 Pointe Shore Drive Brighton Township, MI 48114 3513 Pointe Shore Drive Brighton Township, MI 48114 3513 Pointe Shore Drive Brighton Township, MI 48114 3513 Pointe Shore Drive Brighton Township, MI 48114 3513 Pointe Shore Drive Brighton Township, MI 48114 3513 Pointe Shore Drive Brighton Township, MI 48114 3513 Pointe Shore Drive Brighton Township, MI 48114 3513 Pointe Shore Drive Brighton Township, MI 48114 3513 Pointe Shore Drive Brighton Township, MI 48114 3513 Pointe Shore Drive Brighton Township, MI 48114 3513 Pointe Shore Drive Brighton Township, MI 48114 3513 Pointe Shore Drive Brighton Township, MI 48114 3513 Pointe Shore Drive Brighton Township, MI 48114 3513 Pointe Shore Drive Brighton Township, MI 48114 3513 Pointe Shore Drive Brighton Township, MI 48114 3513 Pointe Shore Drive Brighton Township, MI 48114 3513 Pointe Shore Drive Brighton Township, MI 48114 3513 Pointe Shore Drive Brighton Township, MI 48114 3513 Pointe Shore Drive Brighton Township, MI 48114 3513 Pointe Shore Drive Brighton Township, MI 48114 3513 Pointe Shore Drive Brighton Township, MI 48114 3513 Pointe Shore Drive Brighton Township, MI 48114 3513 Pointe Shore Drive Brighton Township, MI 48114 3513 Pointe Shore Drive Brighton Township, MI 48114 3513 Pointe Shore Drive Brighton Township, MI 48114 3513 Pointe Shore Drive Brighton Township, MI 48114 3513 Pointe Shore Drive Brighton Township, MI 48114 3513 Pointe Shore Drive Brighton Township, MI 48114 3513 Pointe Shore Drive Brighton Township, MI 48114 3513 Pointe Shore Drive Brighton Township, MI 48114 3513 Pointe Shore Drive Brighton Township, MI 48114 3513 Pointe Shore Drive Brighton Township, MI 48114 3513 Pointe Shore Drive Brighton Township, MI 48114 3513 Pointe Shore Drive Brighton Township, MI 48114 3513 Pointe Shore Drive Brighton Township, MI 48114 3513 Pointe Shore Drive Brighton Township, MI 48114 3513 Pointe Shore Drive Brighton Township, MI 48114 3513 Pointe Shore Drive Brighton Township, MI 48114 3513 Pointe Shore Drive Brighton Township, MI 48114 3513 Pointe Shore Drive Brighton Township, MI 48114 3513 Pointe Shore Drive Brighton Township, MI 48114 3513 Pointe Shore Drive Brighton Township, MI 48114 3513 Pointe Shore Drive Brighton Township, MI 48114 3513 Pointe Shore Drive Brighton Township, MI 48114 3513 Pointe Shore Drive Brighton Township, MI 48114 3513 Pointe Shore Drive Brighton Township, MI 48114 3513 Pointe Shore Drive Brighton Township, MI 48114 3513 Pointe Shore Drive Brighton Township, MI 48114 3513 Pointe Shore Drive Brighton Township, MI 48114 3513 Pointe Shore Drive Brighton Township, MI 48114 3513 Pointe Shore Drive Brighton Township, MI 48114 3513 Pointe Shore Drive Brighton Township, MI 48114 3513 Pointe Shore Drive Brighton Township, MI 48114 3513 Pointe Shore Drive Brighton Township, MI 48114 3513 Pointe Shore Drive Brighton Township, MI 48114 3513 Pointe Shore Drive Brighton Township, MI 48114 3513 Pointe Shore Drive Brighton Township, MI 48114 3513 Pointe Shore Drive Brighton Township, MI 48114 3513 Pointe Shore Drive Brighton Township, MI 48114 3513 Pointe Shore Drive Brighton Township, MI 48114 3513 Pointe Shore Drive Brighton Township, MI 48114 3513 Pointe Shore Drive Brighton Township, MI 48114 3513 Pointe Shore Drive Brighton Township, MI 48114 View All Photos

$899,999

| Active

3513 Pointe Shore Drive

Brighton Township, MI 48114

3,800
Square Feet
4
Beds
3.5
Baths
0.48
Acres
121
Days on Market
20261028952
MLS#
House
Structure
Residential
Zone
Contact

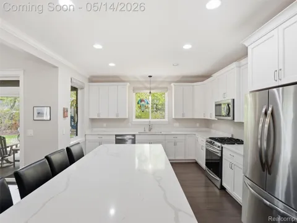
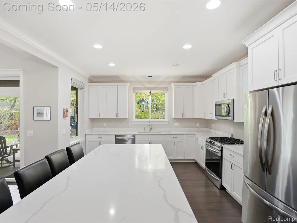
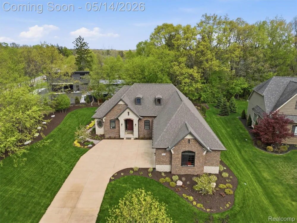
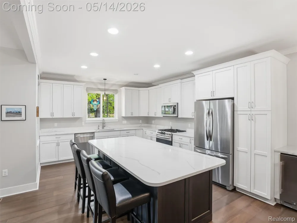
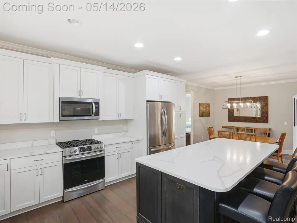
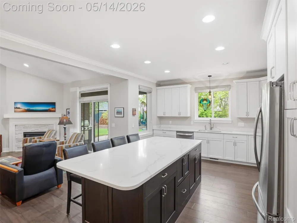
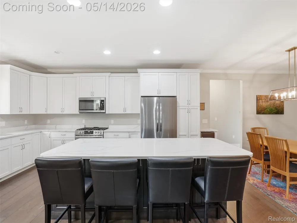
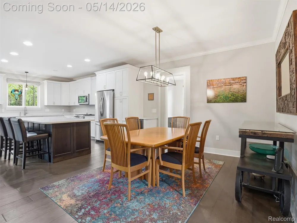
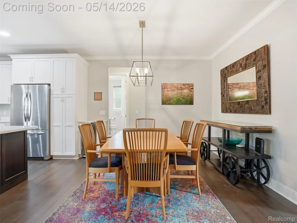
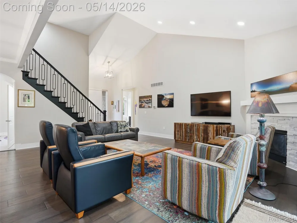
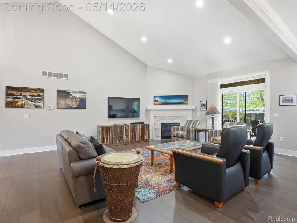
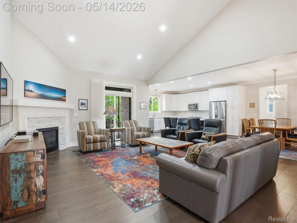
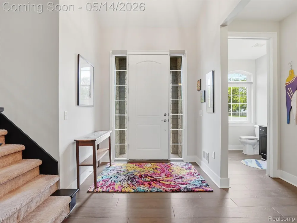
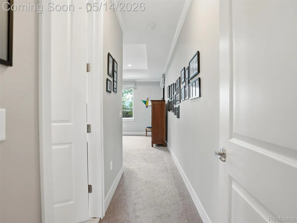
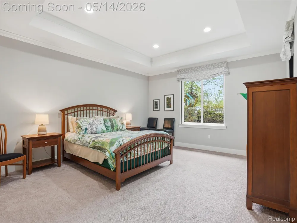
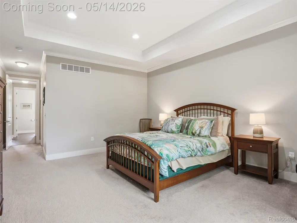
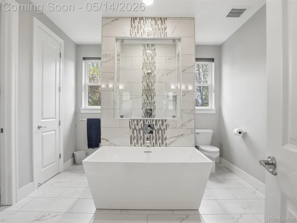
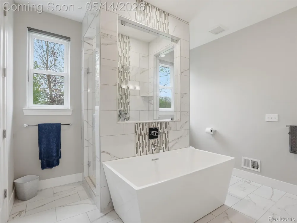
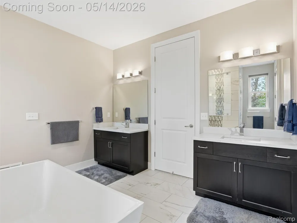
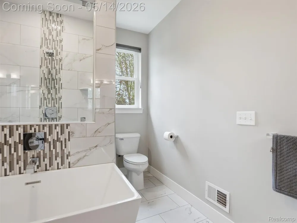
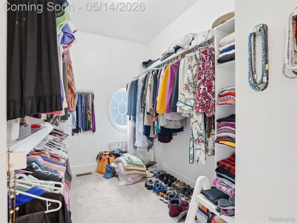
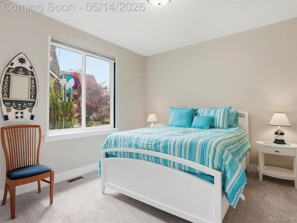
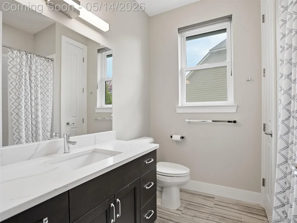
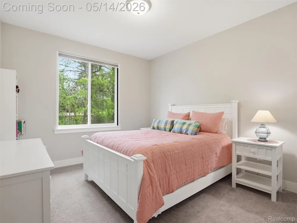
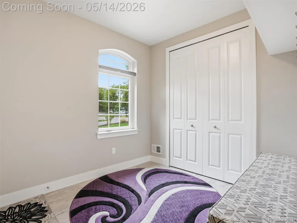
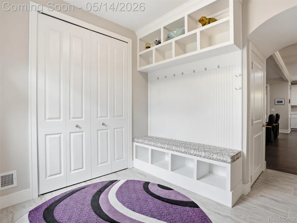
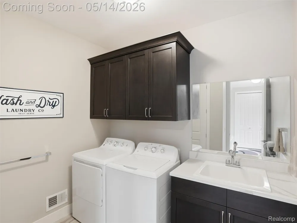
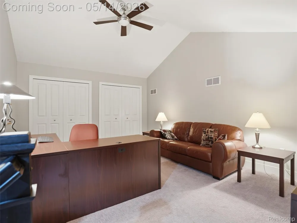
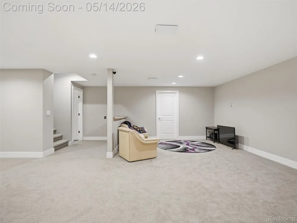
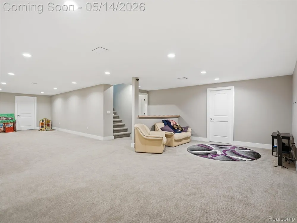
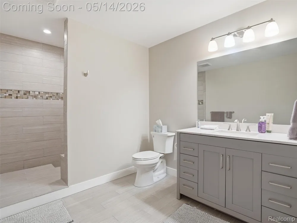
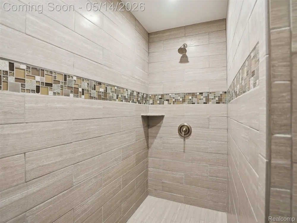
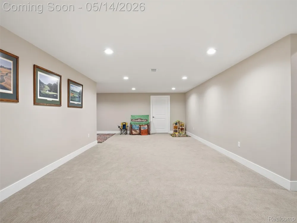
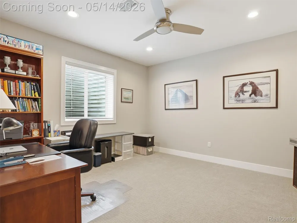
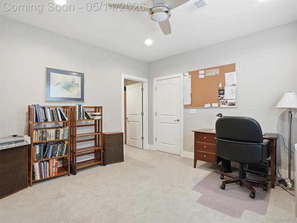
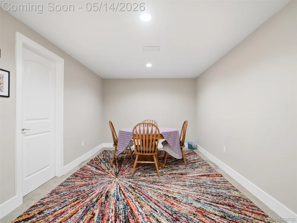
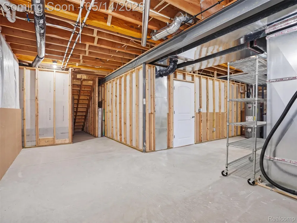
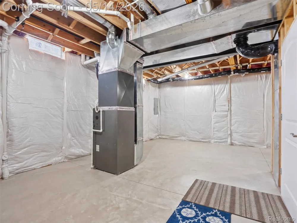
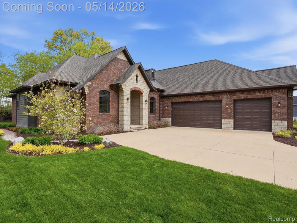
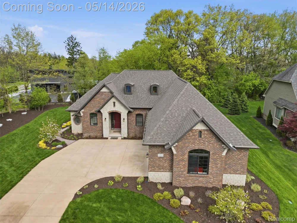
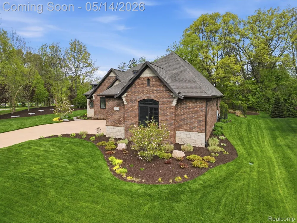
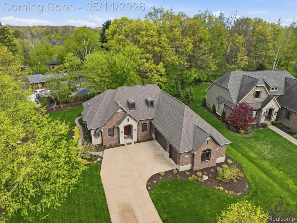
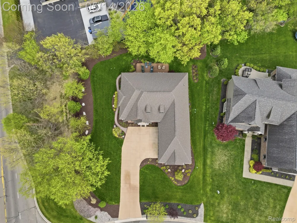
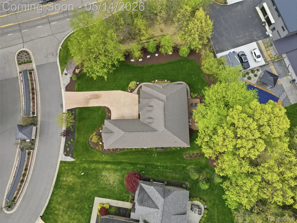
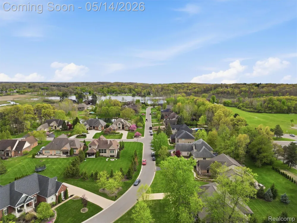
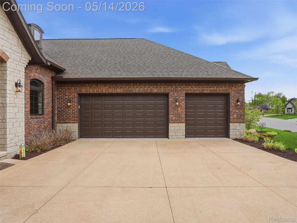
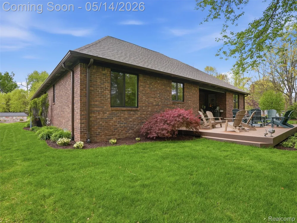
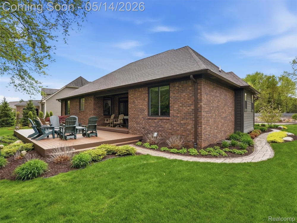
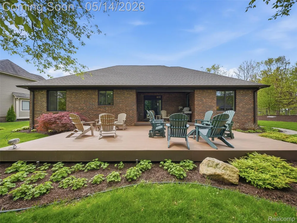
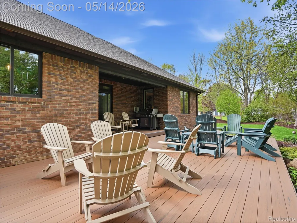
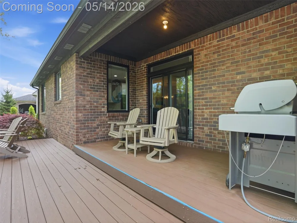
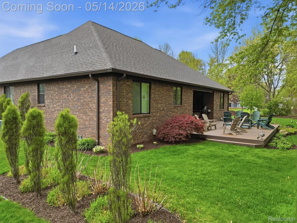
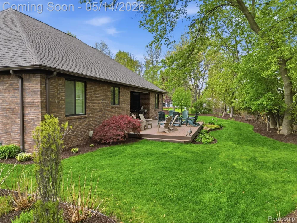
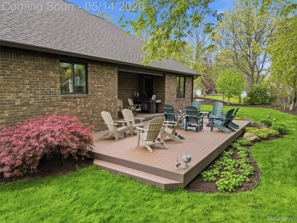
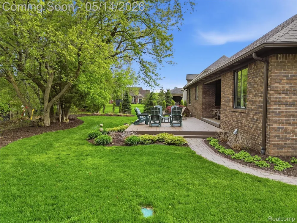
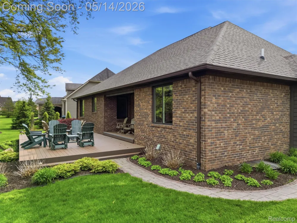
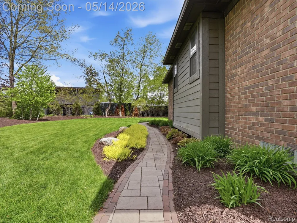
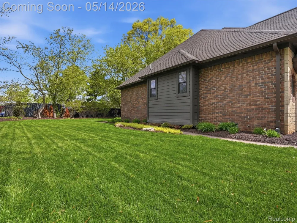
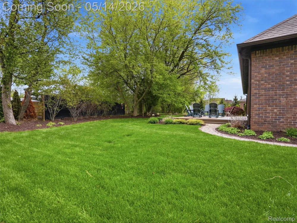
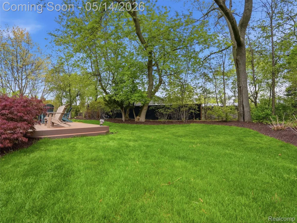
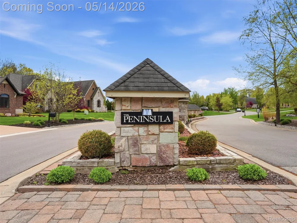
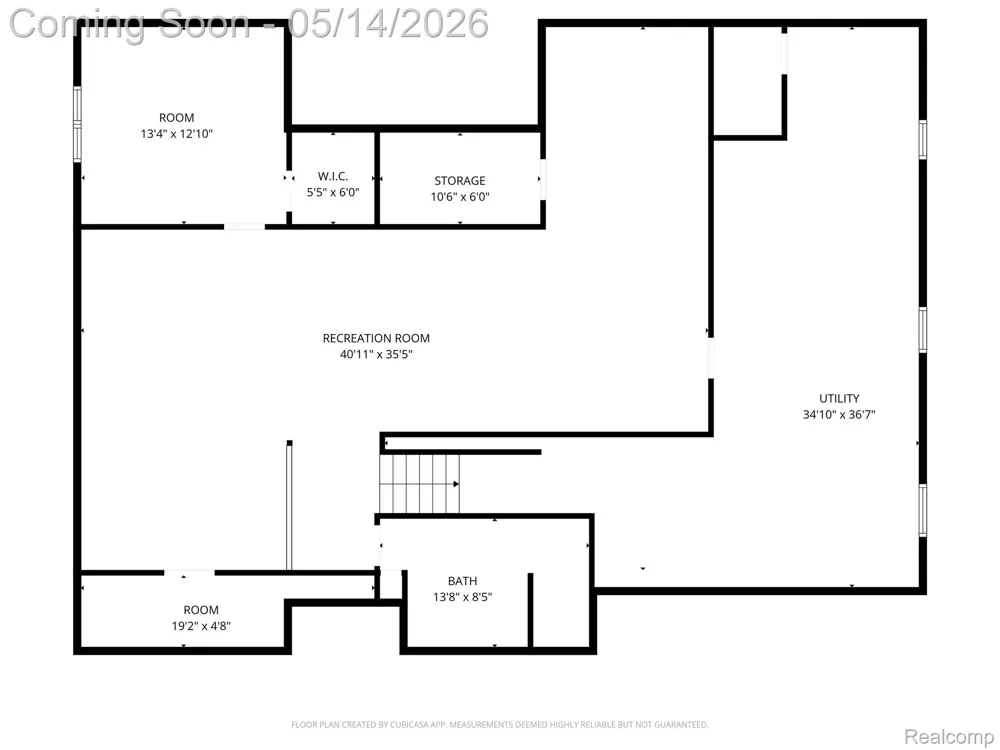
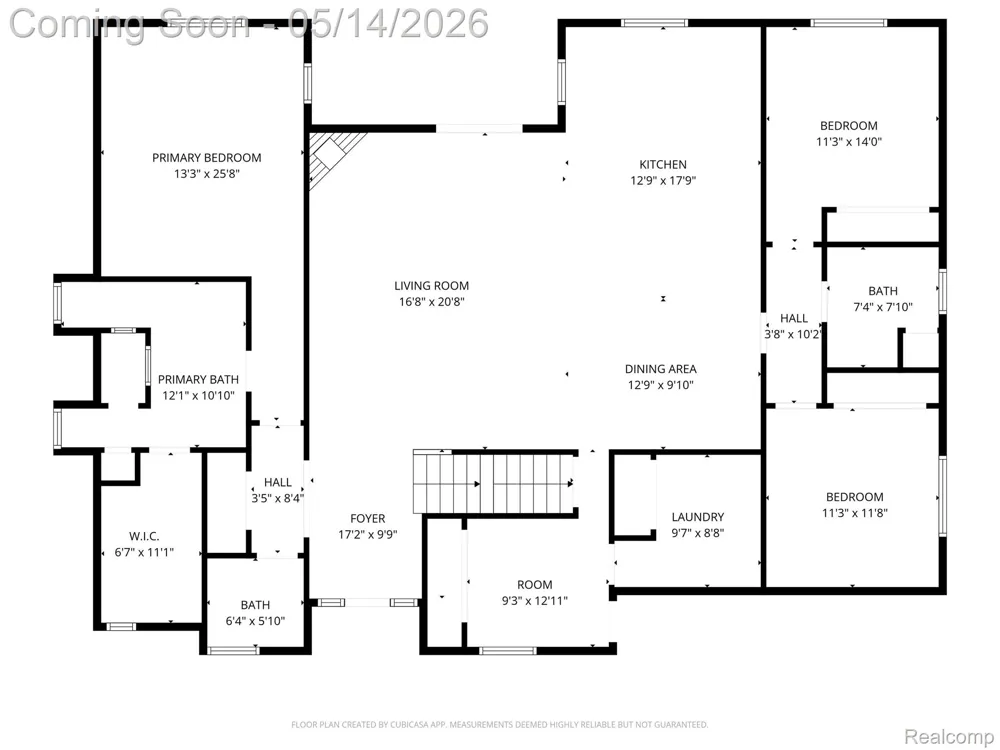
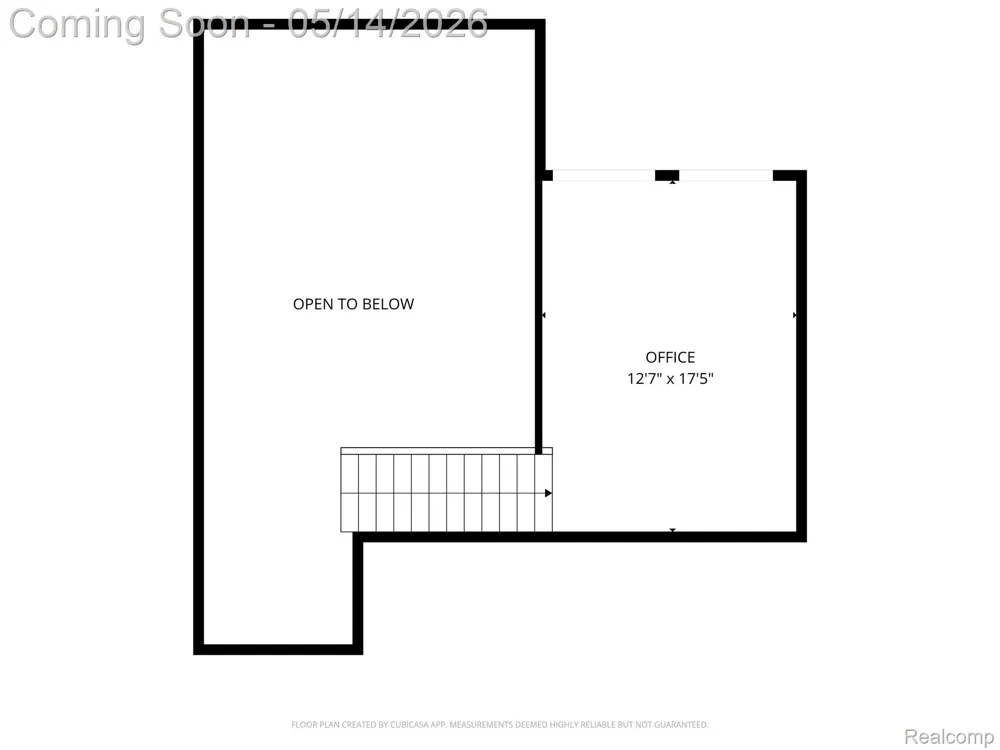
Nestled in the desirable Peninsula subdivision in Brighton, this stunning brick 1.5-story ranch offers over 3,800 square feet of finished living space designed with both style and functionality in mind. Built in 2018, this 4-bedroom, 3.5-bath home showcases a bright open-concept layout, timeless neutral aesthetic, and an abundance of natural light streaming through oversized windows throughout the home. The sleek white kitchen is truly the heart of the home, featuring a massive quartz island, matching quartz countertops, stainless steel appliances, and an airy design ideal for entertaining and everyday living alike. The spacious great room flows effortlessly into the dining and living spaces, creating a warm and inviting atmosphere. Retreat to the luxurious primary en suite complete with a trayed ceiling, expansive walk-in closet, and spa-inspired bath featuring dual vanities, a stunning sunken artistic soaking tub, and a large glass-enclosed shower. Generously sized secondary bedrooms provide comfort and flexibility, while the upper-level loft-style office creates the perfect work-from-home space or cozy retreat. The beautifully finished basement, completed in 2019, adds an additional 1,200 square feet of living space, offering endless possibilities for recreation, entertaining, or guest accommodations. Outside, professionally landscaped grounds completed in 2019, a spacious deck, and a private backyard setting make outdoor living just as enjoyable as the interior. Additional highlights include a 3-car attached garage, beautifully maintained finishes throughout, and modern systems and appliances all new in 2018. This exceptional home combines contemporary elegance with everyday comfort in one of Brighton’s sought-after neighborhoods.

Property Details
Cooling
1
Heating
Forced Air, NaturalGas
Cooling Features
Central Air
Bedrooms
4
Bathrooms
3.5
Full Baths
3
Half Baths
1
Acres
0.48
Square Feet
3800.0
Parking Features
ThreeCarGarage, Attached
Parking
1
Parking Type
Garage
Parking Garage Spaces
3.0
Property Type
Purchase
Style
Traditional
Basement
1
Basement Description
Finished
Basement Finished
1
Year Built
2018
Foundation
Basement, Poured
Sewer Information
Public Sewer
Utility Source
Community
Appliances
Dishwasher, EnergyStarQualifiedFreezer, FreeStandingGasOven, FreeStandingGasRange, FreeStandingRefrigerator, Microwave, St
Subdivision
THE PENINSULA
School District
Brighton
County
Livingston
Region
BrightonTownship_Livingston
Original List Price
$1,000,000
Days on Market (Cumulative)
121
Taxes Annual
$7,367
HOA
1
HOA Fees
275.0
MLS #
20261028952
Location
Legal

​All rights reserved. Information Deemed Reliable, but Not Guaranteed. Listing information is from various brokers who participate in IDX and not all listings may be visible on the site. The property information being provided is for consumers personal, non-commercial use and may not be used for any purpose other than to identify prospective properties consumers may be interested in purchasing.

Last Updated: Sep 9, 2026 10:35 AM. Source: REALCOMP

Provided By
Listed by Danny O'Brien (#410099), Email: danny@johnwentworthgroup.com
Listing Office: Wentworth Real Estate Group (#411906)

Jamison Agnello | J Michael Realty LLC Have a question about this home?

Interested in Purchasing 3513 Pointe Shore Drive?

Get an estimate on monthly payments on this property.

$
years
Down Payment
$
%
Interest Rate
%
Tax Rate
%
$
$annually
$monthly
Estimated Monthly Payment
$0.00
Loan Amount
$0.00