 View All Photos
$529,900
Active35039 Cygnet Circle
Richmond City, MI 48062
2,140
Square Feet
3
Beds
2.5
Baths
0.39
Acres
71
Days on Market
20261054157
MLS#
House
Structure
Residential
Zone
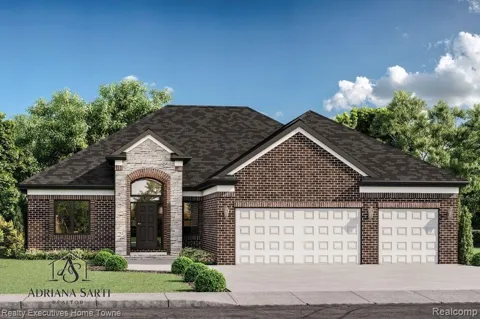
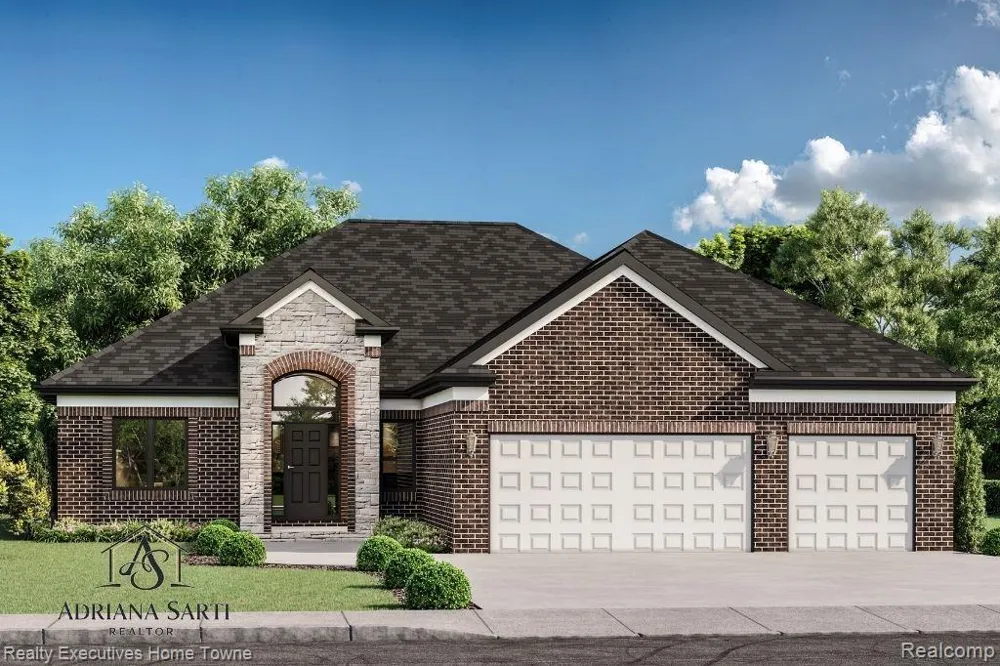
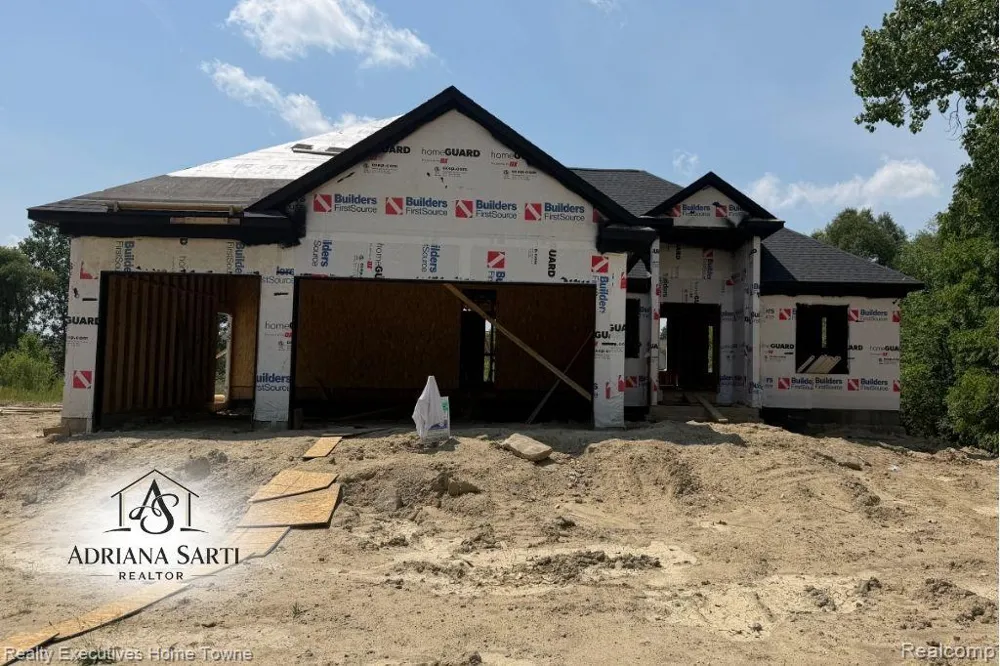
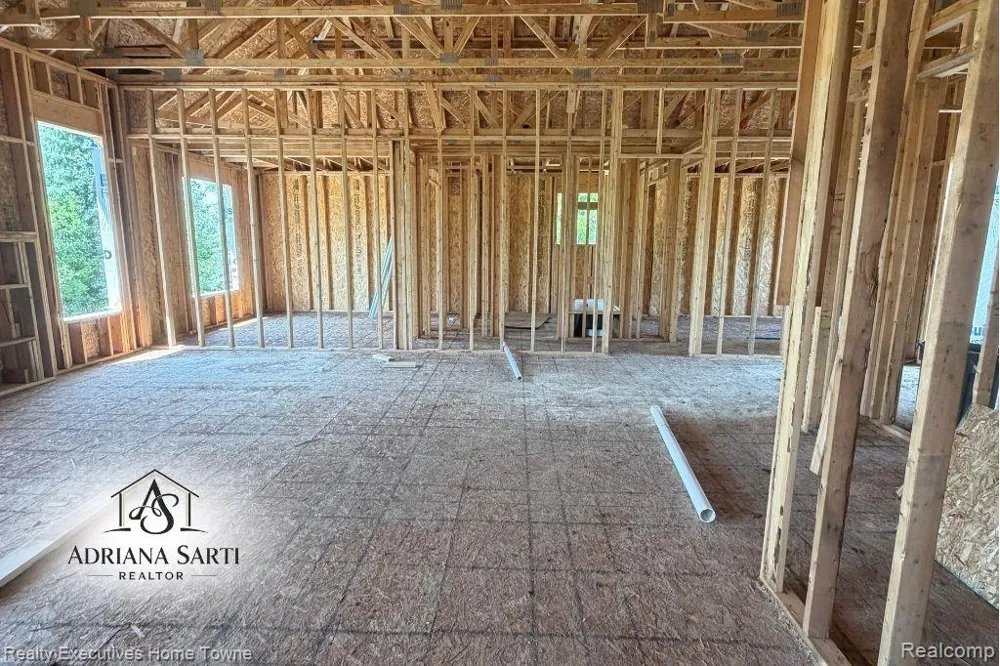
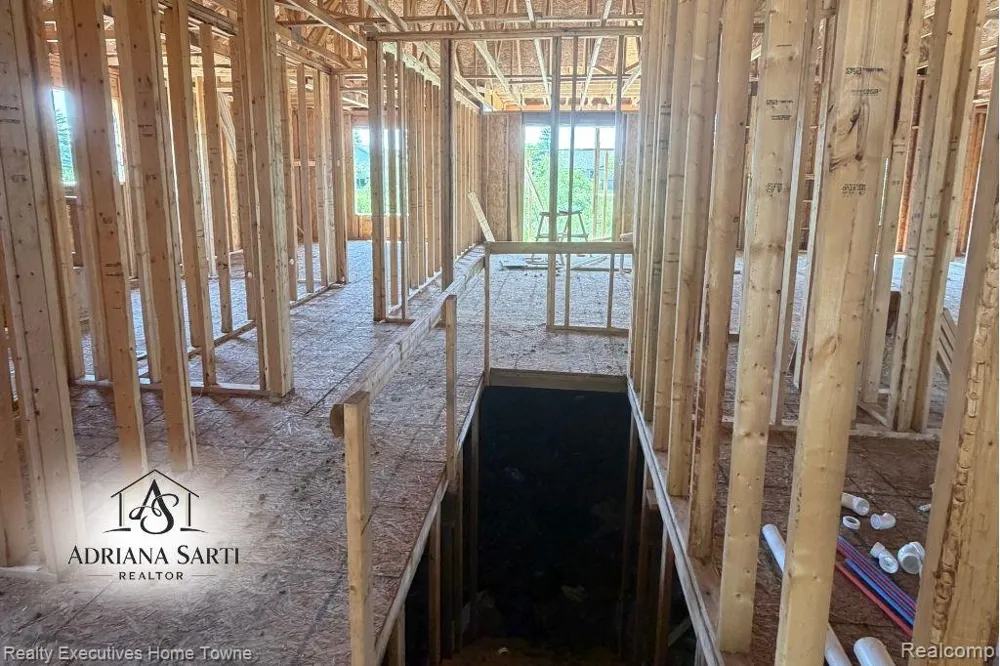
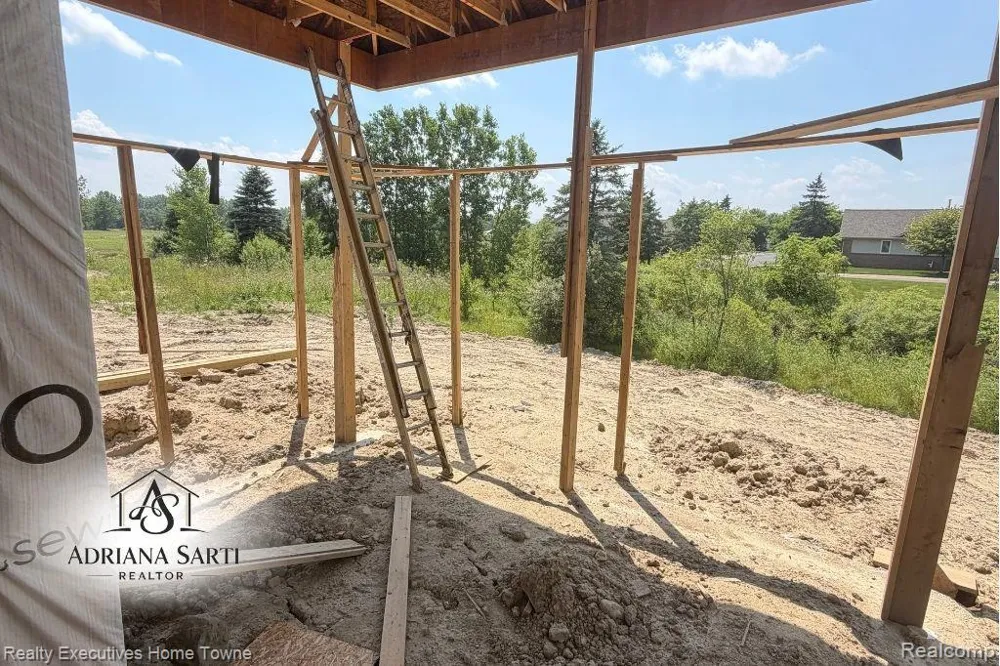
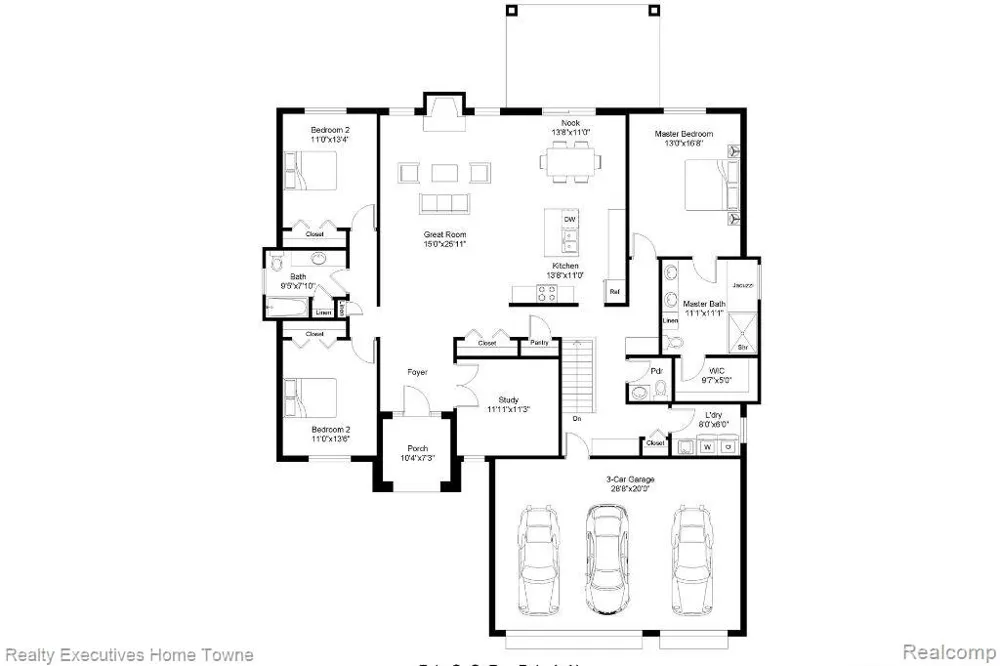
**Welcome to Your Dream Home: The Olivia Split Ranch** Discover the perfect blend of elegance and comfort in this stunning 2,140 square foot "Olivia" split ranch, thoughtfully designed for modern living. With 3 spacious bedrooms, 2.5 baths, and a welcoming atmosphere, this home caters to relaxation and entertainment. As you step inside, you'll be greeted by a large great room featuring a cozy fireplace—perfect for creating warm memories with family and friends. The open-concept layout seamlessly connects the great room to a gourmet kitchen and dining area, ideal for hosting gatherings or enjoying quiet evenings at home. Need a dedicated workspace? The private study offers the perfect place to work from home in peace. The master suite provides a tranquil retreat with a luxurious ensuite bath and a generous walk-in closet. The additional bedrooms are equally spacious, ensuring everyone has a comfortable place to unwind. This beautiful Olivia split ranch is currently under construction. Don’t miss the chance to make this exceptional home your own—schedule a tour today and bring your vision to life! **UNDER CONSTRUCTION** **All photos are of previously built Victoria Ranch models and do not represent the exact home or finishes.**
Property Details
- Cooling
- 1
- Heating
- Forced Air, NaturalGas
- Cooling Features
- Central Air
- Bedrooms
- 3
- Bathrooms
- 2.5
- Full Baths
- 2
- Half Baths
- 1
- Acres
- 0.39
- Square Feet
- 2140.0
- Parking Features
- ThreeCarGarage, Attached
- Parking
- 1
- Parking Type
- Garage
- Parking Garage Spaces
- 3.0
- Property Type
- Purchase
- Style
- Ranch
- Basement
- 1
- Basement Description
- Unfinished
- Basement Finished
- 1
- Year Built
- 2026
- Foundation
- Basement, Poured
- Roof
- Asphalt
- Sewer Information
- Public Sewer
- Utility Source
- Public
- Appliances
- Other
- School District
- Richmond
- County
- Macomb
- Region
- RichmondCity_Macomb
- Original List Price
- $529,900
- Days on Market (Cumulative)
- 71
- Taxes Annual
- $1,159
- HOA
- 1
- HOA Fees
- 800.0
- MLS #
- 20261054157
Location
Legal
All rights reserved. Information Deemed Reliable, but Not Guaranteed. Listing information is from various brokers who participate in IDX and not all listings may be visible on the site. The property information being provided is for consumers personal, non-commercial use and may not be used for any purpose other than to identify prospective properties consumers may be interested in purchasing.
Provided By
Listed by Adriana Sarti (#285173)
Listing Office: Realty Executives Home Towne (#417093)