 View All Photos
$114,000
Active30513 Hidden Pines Lane
Roseville City, MI 48066
1,175
Square Feet
2
Beds
2
Baths
26
Days on Market
20261063291
MLS#
Townhouse
Structure
Residential
Zone
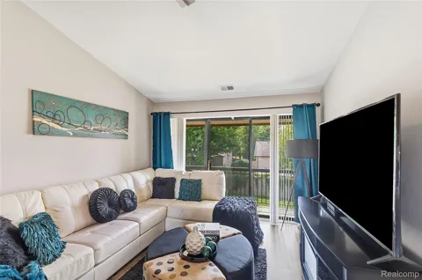
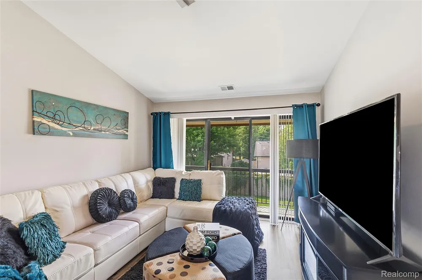
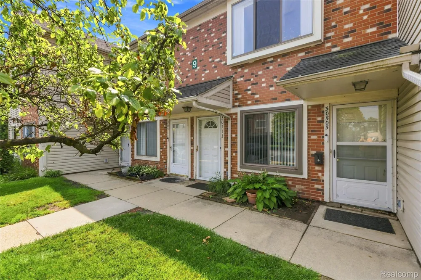
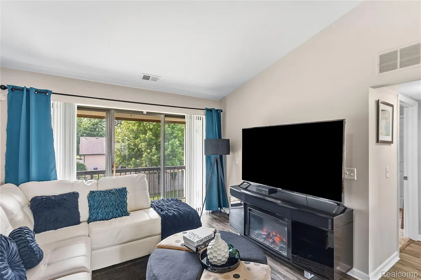
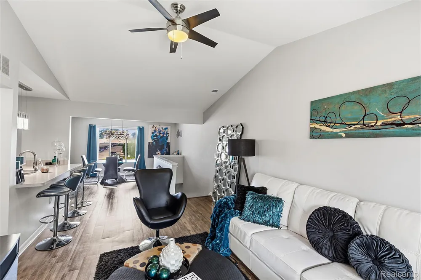
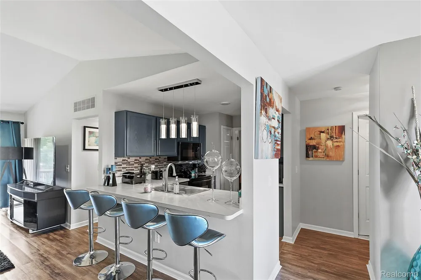
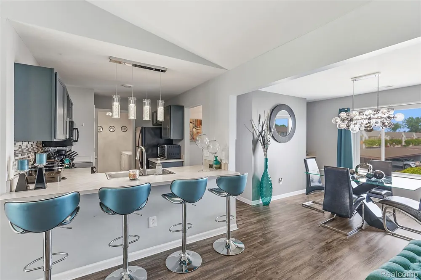
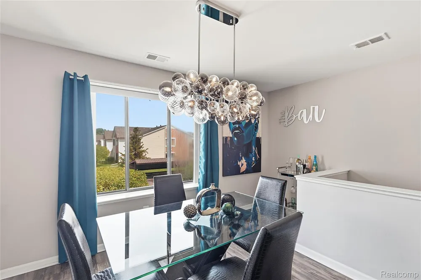
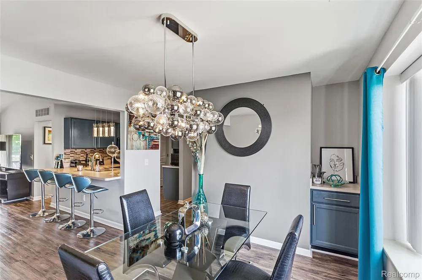
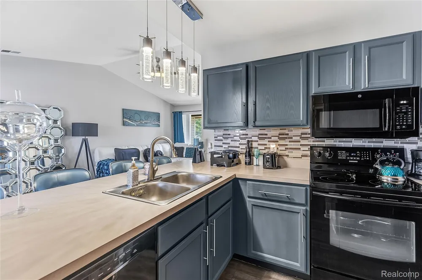
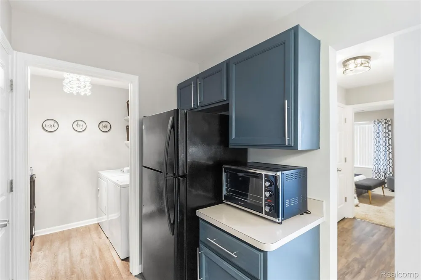
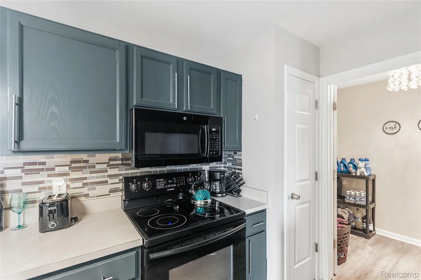
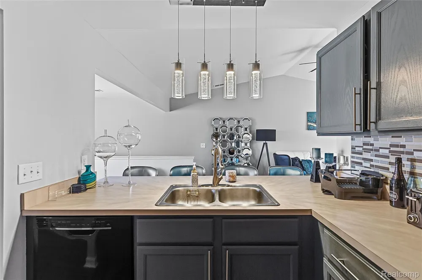
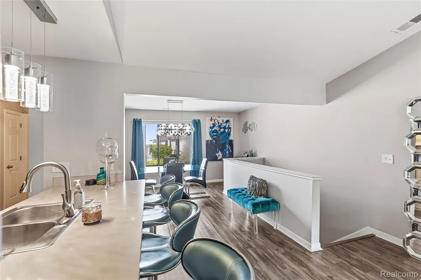
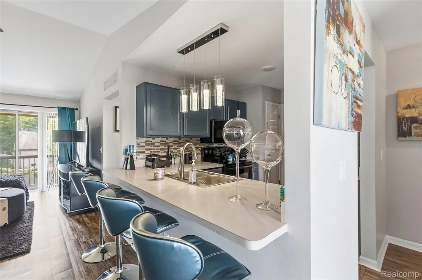
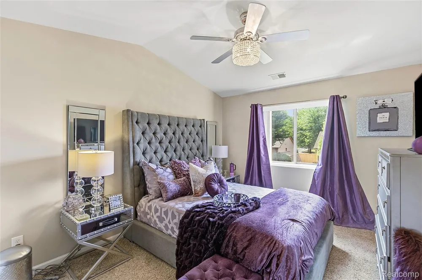
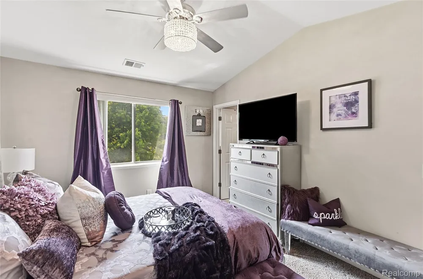
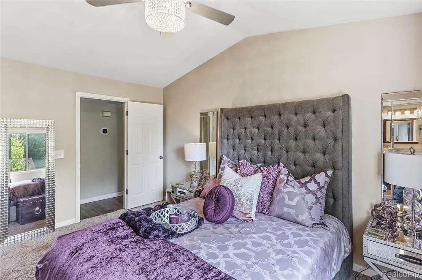
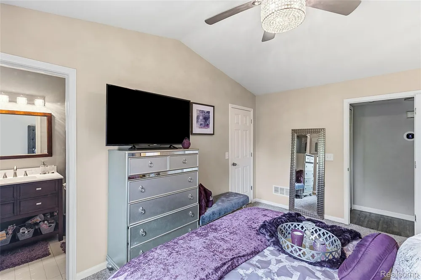
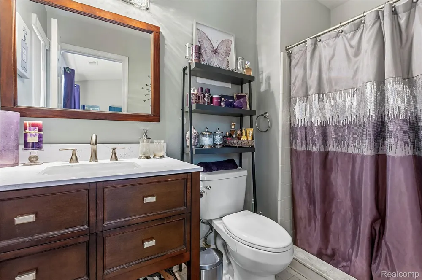
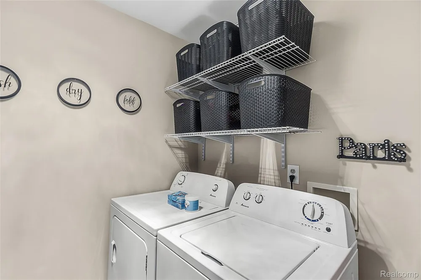
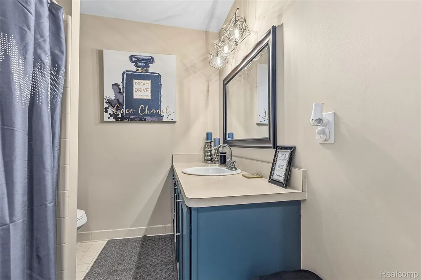
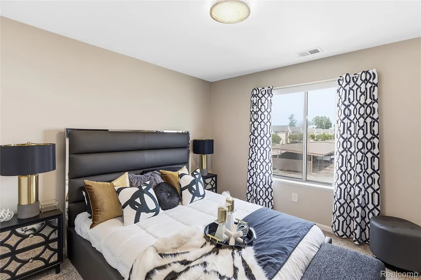
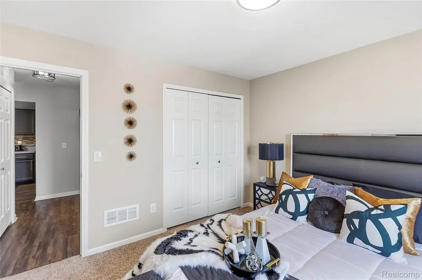
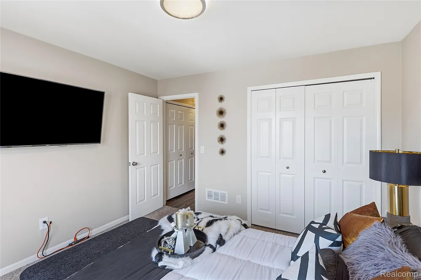
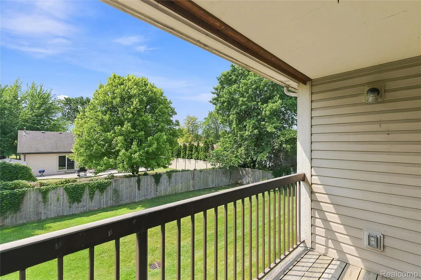
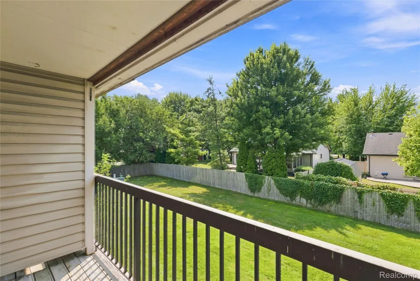
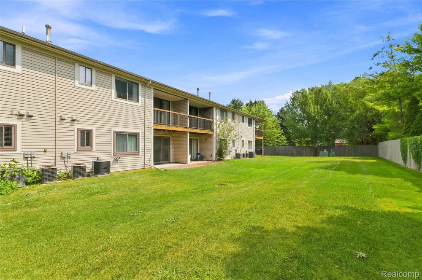
Prepare to be impressed! This beautifully updated 2-bedroom, 2-bath condo offers a modern, stylish feel with an incredible flow throughout. The attention to detail is evident the moment you step inside, with unique custom lighting and eye-catching fixtures throughout that add just the right amount of personality to every room. The open and inviting layout features beautiful gray-toned wood-look flooring that flows seamlessly through the main living areas. The gorgeous kitchen is a true standout, featuring a beautiful backsplash, ample cabinetry and counter space, plus a peninsula with a countertop bar and custom barstools—perfect for casual dining, entertaining or enjoying your morning coffee. The spacious dining area flows naturally into the living room, creating a wonderful space for gatherings. The living room offers access to a balcony, providing a nice outdoor retreat. The primary bedroom offers its own private bathroom, creating a comfortable and relaxing space to unwind. You’ll also love the large laundry room, offering excellent convenience and storage space. From the unique light fixtures to the stylish finishes and carefully chosen details, this condo has a modern feel that truly sets it apart. Located in a well-maintained condo community, with the association fee including snow removal, structure maintenance, grounds maintenance and trash removal, allowing you to enjoy a low-maintenance lifestyle. There is truly nothing left to do but move in and enjoy! This condo has been exceptionally cared for and beautifully designed, and it is one of the most impressive units to come available in the complex. If you’ve been waiting for a condo that feels modern, stylish, unique and completely finished, this is the one you’ve been waiting for! TV in guest room and some wall decor to stay for the next owner if desired.
Property Details
- Cooling
- 1
- Heating
- Forced Air, NaturalGas
- Cooling Features
- Central Air
- Bedrooms
- 2
- Bathrooms
- 2.0
- Full Baths
- 2
- Exterior Features
- Balcony
- Exterior Materials
- Balcony
- Acres
- 0.0
- Square Feet
- 1175.0
- Parking Features
- NoGarage
- Parking Type
- Garage
- Parking Garage Spaces
- 0.0
- Property Type
- Purchase
- Style
- Ranch
- Year Built
- 1996
- Foundation
- Slab
- Sewer Information
- Sewer At Street
- Utility Source
- Waterat Street
- Appliances
- Dishwasher, Disposal, Dryer, FreeStandingElectricOven, FreeStandingRefrigerator, Microwave, Washer
- Subdivision
- HIDDEN PINES CONDO
- School District
- Roseville
- County
- Macomb
- Region
- RosevilleCity_Macomb
- Original List Price
- $135,000
- Days on Market (Cumulative)
- 26
- Taxes Annual
- $2,955
- HOA
- 1
- HOA Fees
- 235.0
- Pets
- 1
- MLS #
- 20261063291
Location
Legal
All rights reserved. Information Deemed Reliable, but Not Guaranteed. Listing information is from various brokers who participate in IDX and not all listings may be visible on the site. The property information being provided is for consumers personal, non-commercial use and may not be used for any purpose other than to identify prospective properties consumers may be interested in purchasing.
Provided By
Listed by Yvette Wright (#366018)
Listing Office: Anthony Djon Luxury Real Estate (#413800)