(810) 650-3440 jmichael@jmichaelrealty.com J Michael Realty LLC
Traffic Dashboard
Home
  • AREAS
    • St Clair Shores
    • Harrison Township
    • Roseville
    • Macomb Township
    • Shelby Township
    • Fraser
  • BUYING
    • BUYING INFO
    • MORTGAGE CALCULATOR
  • SELLING
    • SELLING INFO
    • HOME VALUATION
  • SOLD
  • ABOUT
    • LEARN MORE
    • THE AGNELLO TEAM
    • THE ELLIOTT GROUP
    • MEET THE TEAM
    • OUR TESTIMONIALS
  • CONTACT
Traffic Dashboard
Contact
  • Jamison Agnello
  • (810) 650-3440
  • jmichael@jmichaelrealty.com
Get in Touch
Office
  • 31524 Harper Ave St. Claire Shores, MI 48082
Explore
  • Property Search
  • Communities
  • Buying
  • Selling
About
  • About
  • Contact Us
  • Testimonials
  • Home
Local Guide
  • Search by City
  • Search by Subdivision
  • Search by Zip
  • Search by Area
Account
  • Dashboard
  • Logout
  • Login
  • Sign Up
©2026 J Michael Realty LLC. All rights reserved.
Website built by CloseHack.
  • Privacy
  • Terms
  • DMCA
  • Accessibility
  • Fair Housing
Jamison Agnello | J Michael Realty LLC - Footer Logo

Realcomp IDX

​All rights reserved. Information Deemed Reliable, but Not Guaranteed. Listing information is from various brokers who participate in IDX and not all listings may be visible on the site. The property information being provided is for consumers personal, non-commercial use and may not be used for any purpose other than to identify prospective properties consumers may be interested in purchasing.

Return
  • All Types
  • House+2 more
  • Price
  • Bed/Bath
  • Size
  • Dates
  • Filters
  • Amenities
  • Save
  • Share
Listings
No results
Sort
Home / Chesterfield Township / 29384 Jennifer
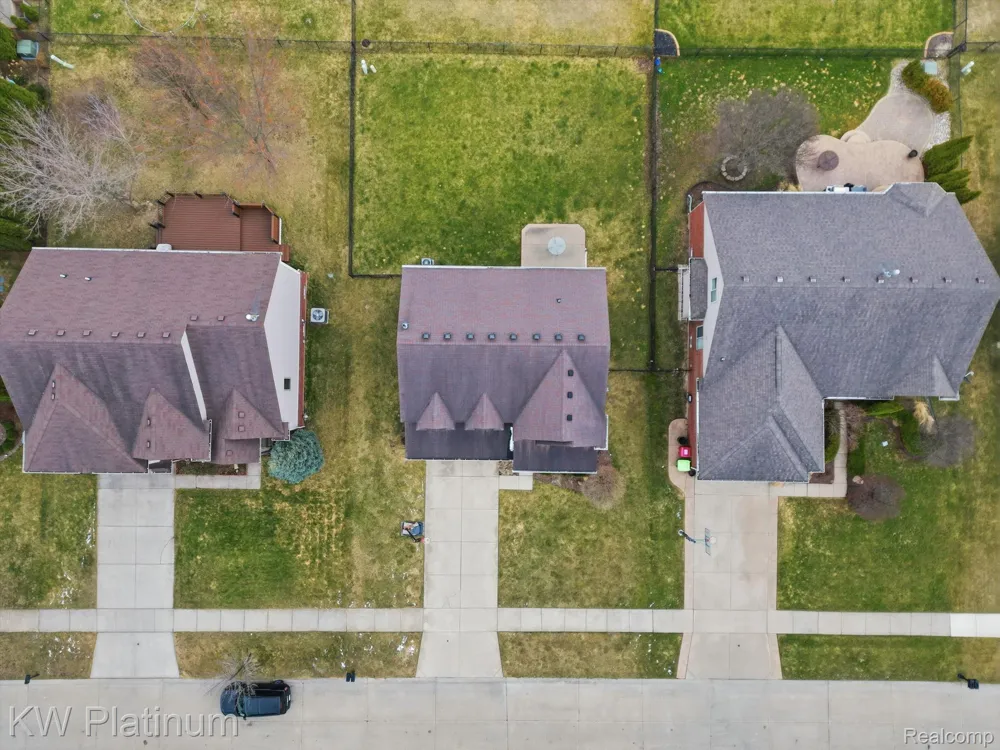
29384 Jennifer Chesterfield Township, MI 48051 29384 Jennifer Chesterfield Township, MI 48051 29384 Jennifer Chesterfield Township, MI 48051 29384 Jennifer Chesterfield Township, MI 48051 29384 Jennifer Chesterfield Township, MI 48051 29384 Jennifer Chesterfield Township, MI 48051 29384 Jennifer Chesterfield Township, MI 48051 29384 Jennifer Chesterfield Township, MI 48051 29384 Jennifer Chesterfield Township, MI 48051 29384 Jennifer Chesterfield Township, MI 48051 29384 Jennifer Chesterfield Township, MI 48051 29384 Jennifer Chesterfield Township, MI 48051 29384 Jennifer Chesterfield Township, MI 48051 29384 Jennifer Chesterfield Township, MI 48051 29384 Jennifer Chesterfield Township, MI 48051 29384 Jennifer Chesterfield Township, MI 48051 29384 Jennifer Chesterfield Township, MI 48051 29384 Jennifer Chesterfield Township, MI 48051 29384 Jennifer Chesterfield Township, MI 48051 29384 Jennifer Chesterfield Township, MI 48051 29384 Jennifer Chesterfield Township, MI 48051 29384 Jennifer Chesterfield Township, MI 48051 29384 Jennifer Chesterfield Township, MI 48051 29384 Jennifer Chesterfield Township, MI 48051 29384 Jennifer Chesterfield Township, MI 48051 29384 Jennifer Chesterfield Township, MI 48051 29384 Jennifer Chesterfield Township, MI 48051 29384 Jennifer Chesterfield Township, MI 48051 29384 Jennifer Chesterfield Township, MI 48051 29384 Jennifer Chesterfield Township, MI 48051 29384 Jennifer Chesterfield Township, MI 48051 29384 Jennifer Chesterfield Township, MI 48051 29384 Jennifer Chesterfield Township, MI 48051 29384 Jennifer Chesterfield Township, MI 48051 29384 Jennifer Chesterfield Township, MI 48051 29384 Jennifer Chesterfield Township, MI 48051 29384 Jennifer Chesterfield Township, MI 48051 29384 Jennifer Chesterfield Township, MI 48051 29384 Jennifer Chesterfield Township, MI 48051 29384 Jennifer Chesterfield Township, MI 48051 29384 Jennifer Chesterfield Township, MI 48051 29384 Jennifer Chesterfield Township, MI 48051 29384 Jennifer Chesterfield Township, MI 48051 29384 Jennifer Chesterfield Township, MI 48051 29384 Jennifer Chesterfield Township, MI 48051 29384 Jennifer Chesterfield Township, MI 48051 29384 Jennifer Chesterfield Township, MI 48051 29384 Jennifer Chesterfield Township, MI 48051 29384 Jennifer Chesterfield Township, MI 48051 View All Photos

$399,900

| Active

29384 Jennifer

Chesterfield Township, MI 48051

2,961
Square Feet
4
Beds
2.5
Baths
0.18
Acres
176
Days on Market
20261072638
MLS#
House
Structure
Residential
Zone
Contact

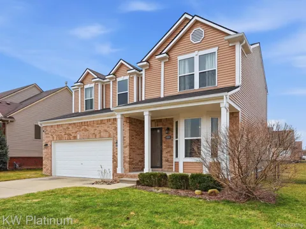
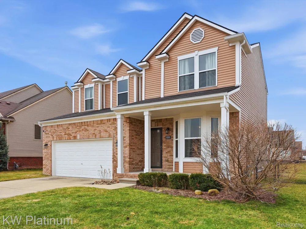
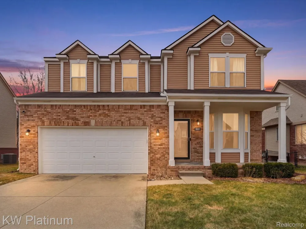
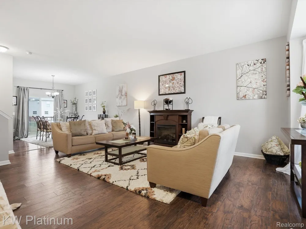
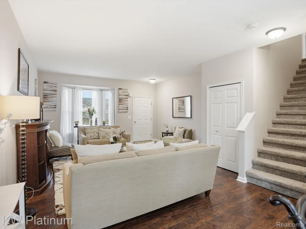
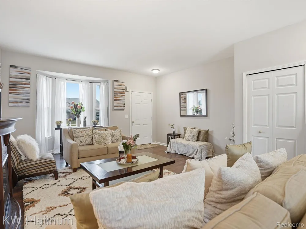
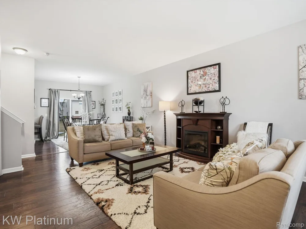
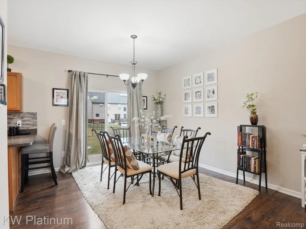
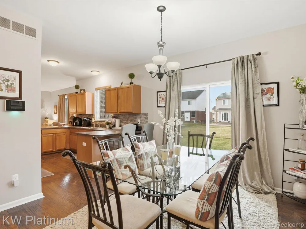
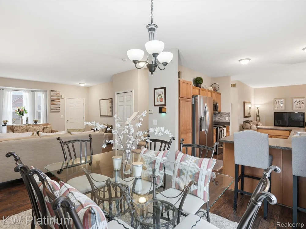
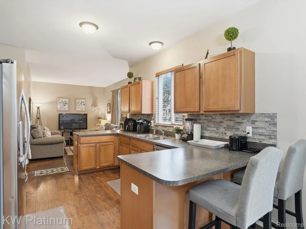
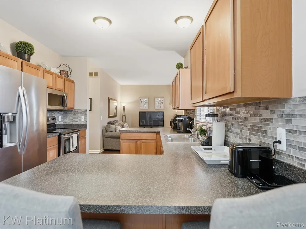
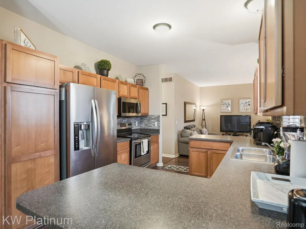
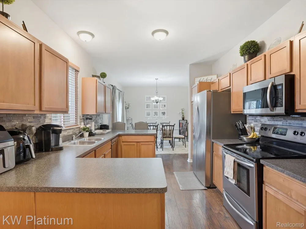
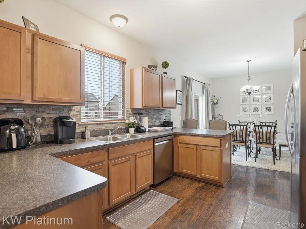
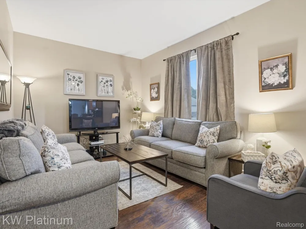
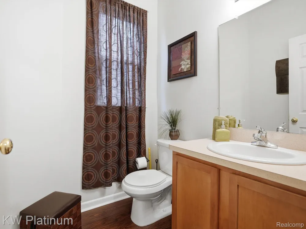
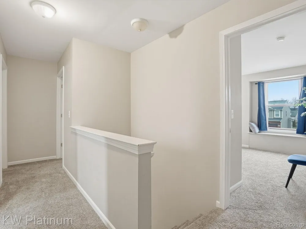
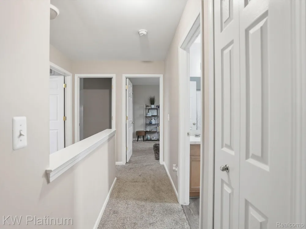
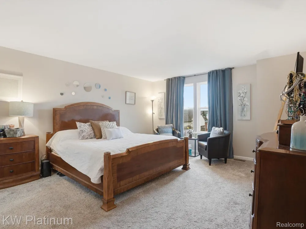
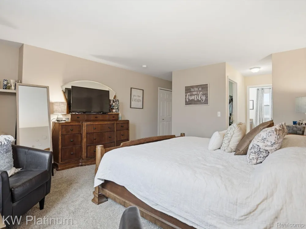
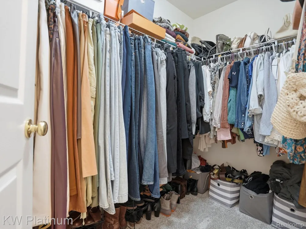
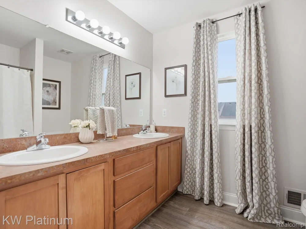
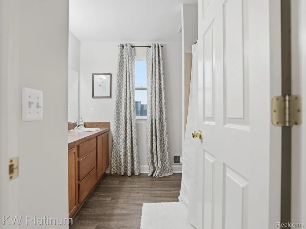
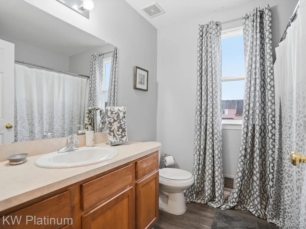
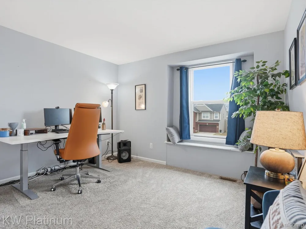
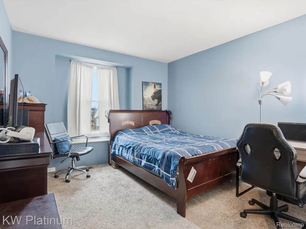
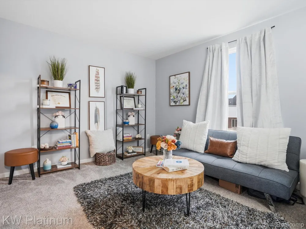
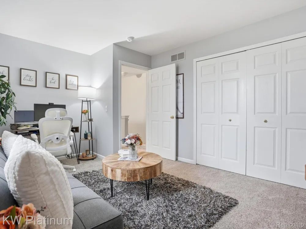
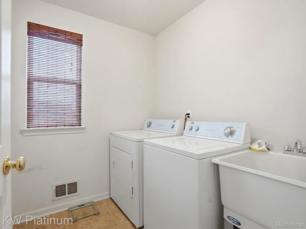
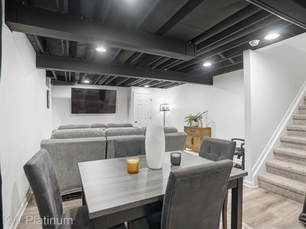
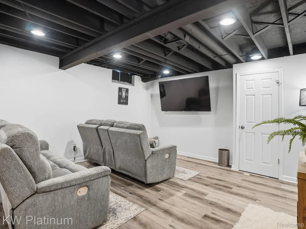
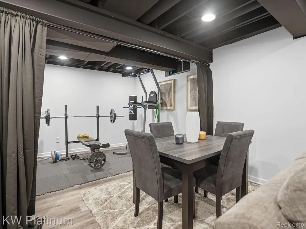
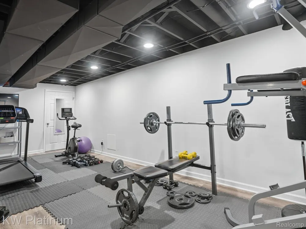
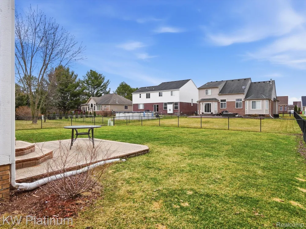
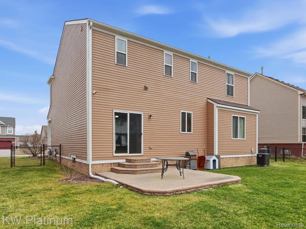
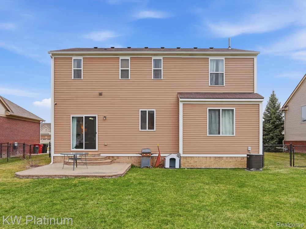
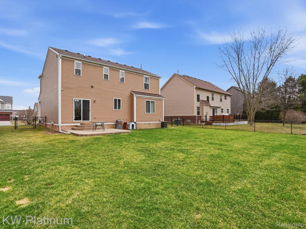
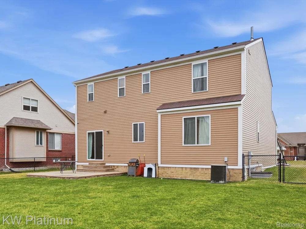
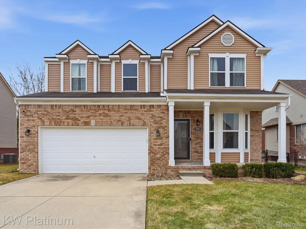
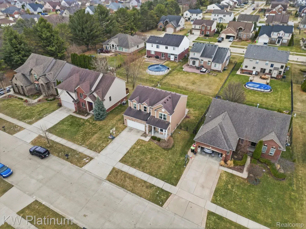
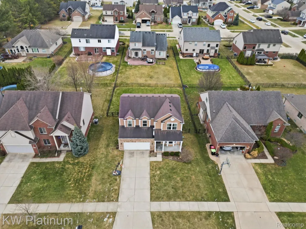
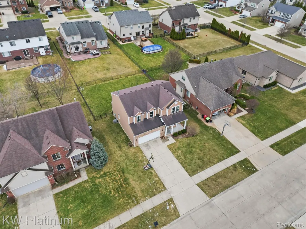
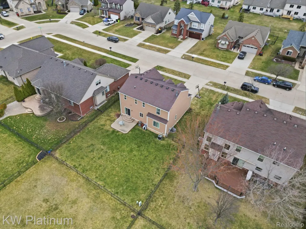
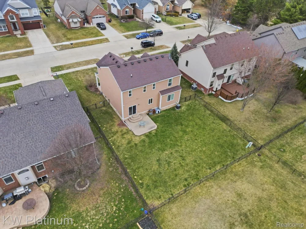
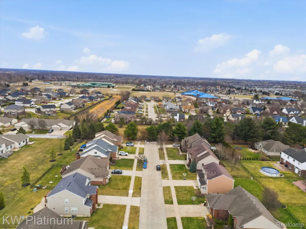
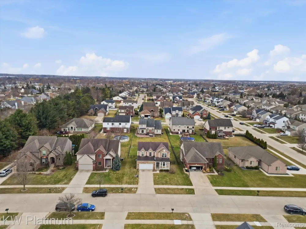
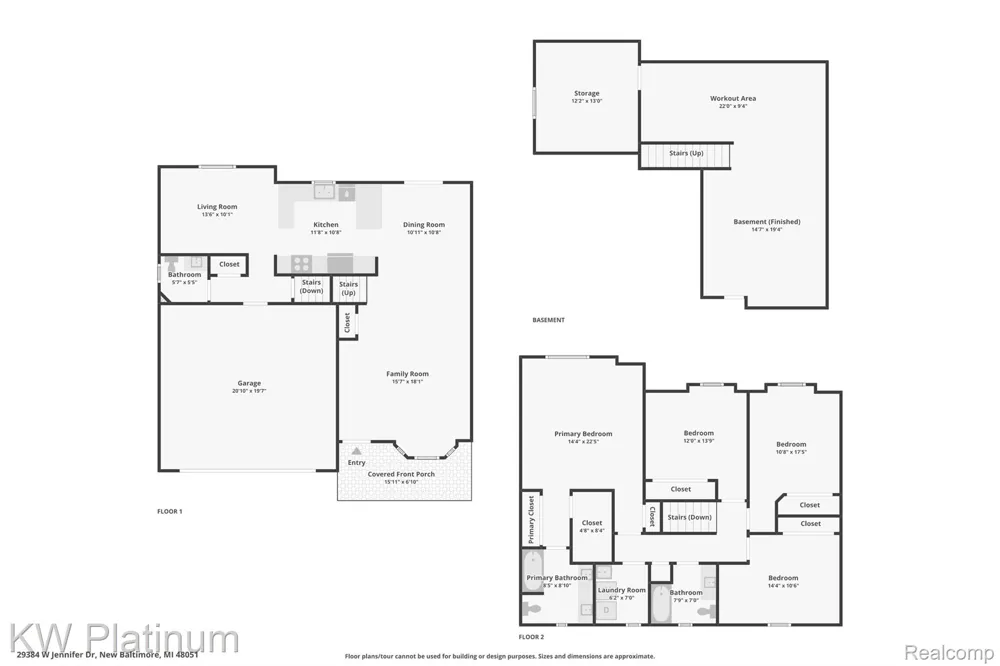
Welcome home to this beautiful, maintained colonial home, built in 2008, offers 2,100 square feet of inviting living space with timeless neutral finishes throughout. The main living room is bright and airy, enhanced by a charming bay window. It features warm vinyl flooring and soft tones, creating cozy seating areas ideal for everyday living and entertaining. The spacious kitchen boasts ample cabinetry and generous counter space, stainless steel appliances, and a peninsula that provides additional seating. There is also a separate dining area that allows plenty of room for hosting gatherings. An additional living room on the main level ensures that there's no shortage of entertaining space! Upstairs, there are four spacious bedrooms, including the primary suite, which features an ensuite bathroom with dual vanities. The primary suite also includes a walk-in closet as well as an additional closet for added convenience. The upstairs laundry room enhances the home's functionality, and there’s another full bathroom that serves the other three bedrooms. The fully finished basement is a fantastic feature, complete with a theater, a workout area, and a large storage space. Enjoy the nearby shopping center with MJR and numerous restaurants less than a mile away! There’s nothing left to do but move in. Schedule your showing today!

Property Details
Cooling
1
Heating
Forced Air, NaturalGas
Cooling Features
Ceiling Fans, CentralAir
Bedrooms
4
Bathrooms
2.5
Full Baths
2
Half Baths
1
Acres
0.18
Square Feet
2961.0
Parking Features
TwoCarGarage, Attached
Parking
1
Parking Type
Garage
Parking Garage Spaces
2.0
Property Type
Purchase
Style
Colonial
Basement
1
Basement Description
Finished
Basement Finished
1
Year Built
2008
Foundation
Basement, Poured, SumpPump
Sewer Information
Public Sewer
Utility Source
Public
Appliances
Dishwasher, Dryer, FreeStandingElectricOven, FreeStandingRefrigerator, Microwave, Washer
School District
LanseCreuse
County
Macomb
Region
ChesterfieldTownship_Macomb
Original List Price
$399,900
Days on Market (Cumulative)
176
Taxes Annual
$3,918
HOA
1
HOA Fees
20.0
MLS #
20261072638
Location
Legal

​All rights reserved. Information Deemed Reliable, but Not Guaranteed. Listing information is from various brokers who participate in IDX and not all listings may be visible on the site. The property information being provided is for consumers personal, non-commercial use and may not be used for any purpose other than to identify prospective properties consumers may be interested in purchasing.

Provided By
Listed by Nicole Elliott (#396978)
Listing Office: KW Platinum (#397268)

Jamison Agnello
Jamison Agnello Real Estate Broker

Interested in Purchasing 29384 Jennifer?

Get an estimate on monthly payments on this property.

$
years
Down Payment
$
%
Interest Rate
%
Tax Rate
%
$
$annually
$monthly
Estimated Monthly Payment
$0.00
Loan Amount
$0.00