 View All Photos
$475,000
Closed2832 Fairgrove Crescent Drive
Ann Arbor City, MI 48108
2,152
Square Feet
3
Beds
2.5
Baths
7
Days on Market
20261029362
MLS#
Townhouse
Structure
Residential
Zone
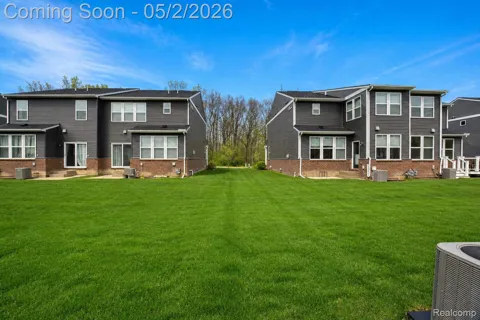
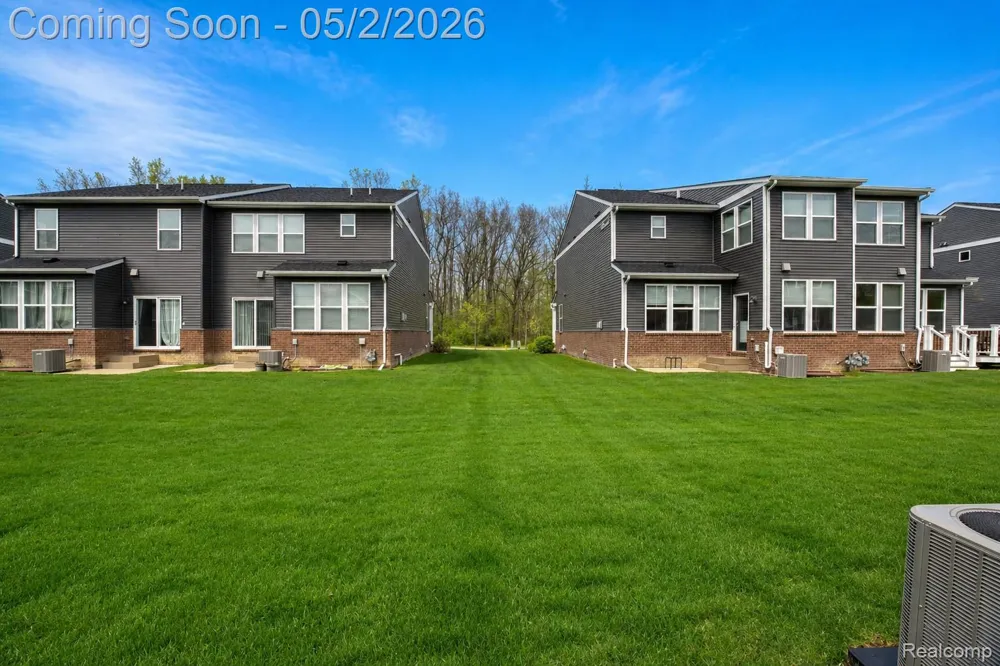
Welcome to this refined end-unit residence, where elevated design meets effortless, low-maintenance living in one of Ann Arbor’s most convenient locations. From the moment you arrive, the timeless brick and vinyl exterior and clean architectural lines create a polished first impression. Step inside to a light-filled, open-concept main level designed with both comfort and sophistication in mind. The expansive living area is anchored by a gas fireplace and flows seamlessly into a versatile sitting space and dining area—ideal for both intimate evenings and larger gatherings. The kitchen is a standout, featuring granite countertops, rich cabinetry, stainless steel appliances, and a generous island with seating. It’s a space that balances style and function—perfect for entertaining or everyday living, with an easy connection to the dining area for a cohesive, upscale feel. Upstairs, all three bedrooms are thoughtfully positioned to offer privacy and comfort. The primary suite provides a serene retreat, while two additional bedrooms and a full bath offer flexibility for guests, work-from-home needs, or a dedicated creative space. A second-floor laundry room adds everyday convenience exactly where it’s needed. The unfinished basement offers a clean, well-kept space with excellent potential for future customization or additional storage, complete with sump pump and radon mitigation system. A 2-car attached garage with direct access enhances ease and functionality year-round. Enjoy a truly low-maintenance lifestyle with association-covered lawn care, snow removal, sewer, and trash —freeing up time to enjoy everything the surrounding area has to offer. Ideally situated near major highways, shopping, dining, and scenic trails, this location delivers both accessibility and lifestyle appeal. Polished, move-in ready, and thoughtfully designed—this home offers a seamless blend of comfort, convenience, and understated luxury.
Property Details
- Cooling
- 1
- Heating
- Forced Air, NaturalGas
- Cooling Features
- Ceiling Fans, CentralAir
- Bedrooms
- 3
- Bathrooms
- 2.5
- Full Baths
- 2
- Half Baths
- 1
- Lot Features
- Level, Sprinklers
- Stories
- 2
- Lot Description
- Level, Sprinklers
- Exterior Features
- Lighting
- Exterior Materials
- Lighting
- Square Feet
- 2152.0
- Parking Features
- TwoCarGarage, Attached, DirectAccess, Driveway, ElectricityinGarage, GarageFacesFront, GarageDoorOpener
- Parking
- 1
- Parking Type
- Garage
- Parking Garage Spaces
- 2.0
- Property Type
- Purchase
- Style
- Colonial
- Basement
- 1
- Basement Description
- Bath Stubbed, Full, Unfinished
- Basement Finished
- 1
- Year Built
- 2021
- Foundation
- Active Radon Mitigation, Basement, InsulatingConcreteForms, SumpPump
- Roof
- Asphalt
- Sewer Information
- Public Sewer
- Utility Source
- Public
- Utility Features
- Above Ground Utilities, CableAvailable, UndergroundUtilities
- Appliances
- Dishwasher, Disposal, Dryer, FreeStandingGasRange, FreeStandingRefrigerator, Microwave, Washer
- Subdivision
- VILLAS/PITTSFIELD GLEN
- Community Features
- Sidewalks
- School District
- AnnArbor
- County
- Washtenaw
- Region
- AnnArborCity_Washtenaw
- Original List Price
- $475,000
- Days on Market (Cumulative)
- 7
- Taxes Annual
- $8,321
- HOA
- 1
- HOA Fees
- 297.0
- Pets
- 1
- MLS #
- 20261029362
Location
Legal
All rights reserved. Information Deemed Reliable, but Not Guaranteed. Listing information is from various brokers who participate in IDX and not all listings may be visible on the site. The property information being provided is for consumers personal, non-commercial use and may not be used for any purpose other than to identify prospective properties consumers may be interested in purchasing.
Last Updated: Sep 9, 2026 1:25 PM. Source: REALCOMP
Provided By
Listed by Michael Perna (#309650), Email: MichaelPerna@pernateam.com
Listing Office: EXP Realty The Perna Team (#375382133)
Provided By (Buyer)
Buyer's Agent: Unidentified Agent (#999999)
Buyer's Office: Unidentified Office (#999999)