(810) 650-3440 jmichael@jmichaelrealty.com J Michael Realty LLC
Traffic Dashboard
Home
  • AREAS
    • St Clair Shores
    • Harrison Township
    • Roseville
    • Macomb Township
    • Shelby Township
    • Fraser
  • BUYING
    • BUYING INFO
    • MORTGAGE CALCULATOR
  • SELLING
    • SELLING INFO
    • HOME VALUATION
  • SOLD
  • ABOUT
    • LEARN MORE
    • THE AGNELLO TEAM
    • THE ELLIOTT GROUP
    • MEET THE TEAM
    • OUR TESTIMONIALS
  • CONTACT
Traffic Dashboard
Contact
  • Jamison Agnello
  • (810) 650-3440
  • jmichael@jmichaelrealty.com
Get in Touch
Office
  • 31524 Harper Ave St. Claire Shores, MI 48082
Explore
  • Property Search
  • Communities
  • Buying
  • Selling
About
  • About
  • Contact Us
  • Testimonials
  • Home
Local Guide
  • Search by City
  • Search by Subdivision
  • Search by Zip
  • Search by Area
Account
  • Dashboard
  • Logout
  • Login
  • Sign Up
©2026 J Michael Realty LLC. All rights reserved.
Website built by CloseHack.
  • Privacy
  • Terms
  • DMCA
  • Accessibility
  • Fair Housing
Jamison Agnello | J Michael Realty LLC - Footer Logo

Realcomp IDX

​All rights reserved. Information Deemed Reliable, but Not Guaranteed. Listing information is from various brokers who participate in IDX and not all listings may be visible on the site. The property information being provided is for consumers personal, non-commercial use and may not be used for any purpose other than to identify prospective properties consumers may be interested in purchasing.

Return
  • All Types
  • House+2 more
  • Price
  • Bed/Bath
  • Size
  • Dates
  • Filters
  • Amenities
  • Save
  • Share
Listings
No results
Sort
Home / Woodhaven City / 26923 Pepperwood Drive
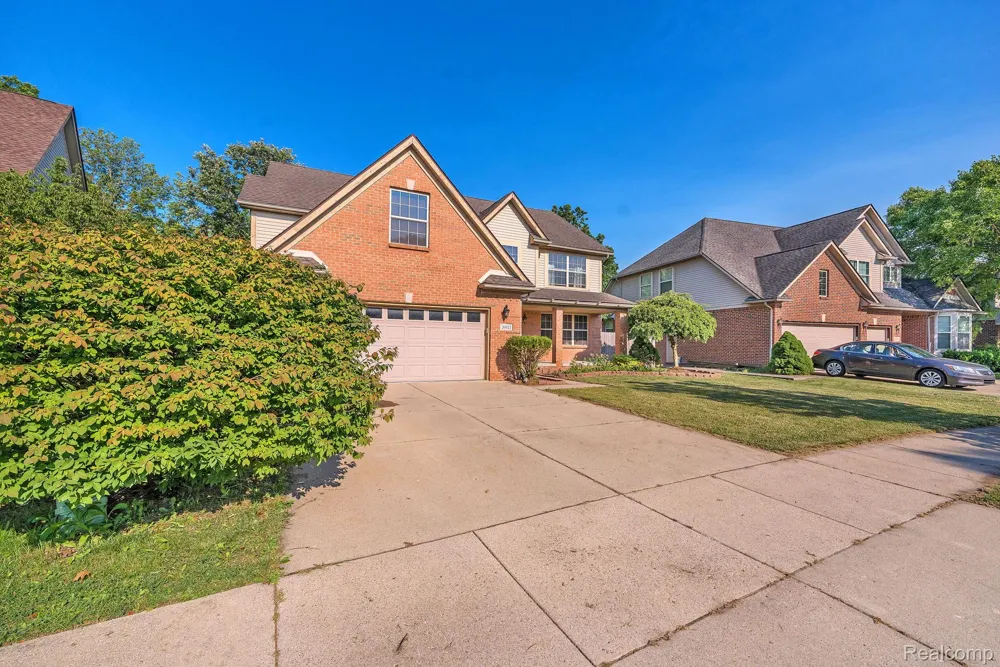
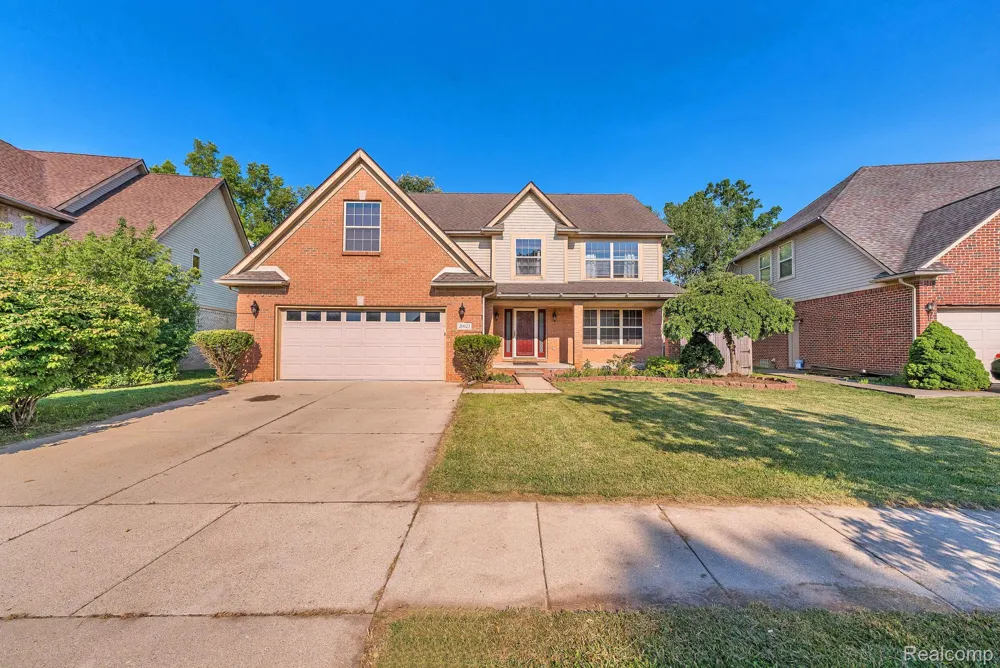
26923 Pepperwood Drive Woodhaven City, MI 48183 26923 Pepperwood Drive Woodhaven City, MI 48183 26923 Pepperwood Drive Woodhaven City, MI 48183 26923 Pepperwood Drive Woodhaven City, MI 48183 26923 Pepperwood Drive Woodhaven City, MI 48183 26923 Pepperwood Drive Woodhaven City, MI 48183 26923 Pepperwood Drive Woodhaven City, MI 48183 26923 Pepperwood Drive Woodhaven City, MI 48183 26923 Pepperwood Drive Woodhaven City, MI 48183 26923 Pepperwood Drive Woodhaven City, MI 48183 26923 Pepperwood Drive Woodhaven City, MI 48183 26923 Pepperwood Drive Woodhaven City, MI 48183 26923 Pepperwood Drive Woodhaven City, MI 48183 26923 Pepperwood Drive Woodhaven City, MI 48183 26923 Pepperwood Drive Woodhaven City, MI 48183 26923 Pepperwood Drive Woodhaven City, MI 48183 26923 Pepperwood Drive Woodhaven City, MI 48183 26923 Pepperwood Drive Woodhaven City, MI 48183 26923 Pepperwood Drive Woodhaven City, MI 48183 26923 Pepperwood Drive Woodhaven City, MI 48183 26923 Pepperwood Drive Woodhaven City, MI 48183 26923 Pepperwood Drive Woodhaven City, MI 48183 26923 Pepperwood Drive Woodhaven City, MI 48183 26923 Pepperwood Drive Woodhaven City, MI 48183 26923 Pepperwood Drive Woodhaven City, MI 48183 26923 Pepperwood Drive Woodhaven City, MI 48183 26923 Pepperwood Drive Woodhaven City, MI 48183 26923 Pepperwood Drive Woodhaven City, MI 48183 26923 Pepperwood Drive Woodhaven City, MI 48183 26923 Pepperwood Drive Woodhaven City, MI 48183 26923 Pepperwood Drive Woodhaven City, MI 48183 26923 Pepperwood Drive Woodhaven City, MI 48183 26923 Pepperwood Drive Woodhaven City, MI 48183 26923 Pepperwood Drive Woodhaven City, MI 48183 26923 Pepperwood Drive Woodhaven City, MI 48183 26923 Pepperwood Drive Woodhaven City, MI 48183 26923 Pepperwood Drive Woodhaven City, MI 48183 26923 Pepperwood Drive Woodhaven City, MI 48183 26923 Pepperwood Drive Woodhaven City, MI 48183 26923 Pepperwood Drive Woodhaven City, MI 48183 26923 Pepperwood Drive Woodhaven City, MI 48183 26923 Pepperwood Drive Woodhaven City, MI 48183 26923 Pepperwood Drive Woodhaven City, MI 48183 26923 Pepperwood Drive Woodhaven City, MI 48183 26923 Pepperwood Drive Woodhaven City, MI 48183 View All Photos

$485,000

| Active

26923 Pepperwood Drive

Woodhaven City, MI 48183

2,927
Square Feet
5
Beds
2.5
Baths
0.21
Acres
49
Days on Market
20261055470
MLS#
House
Structure
Residential
Zone
Contact

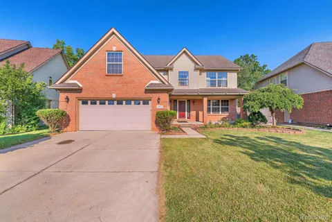
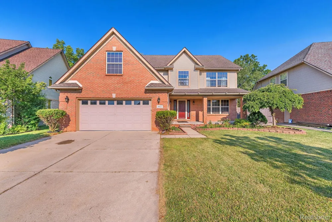
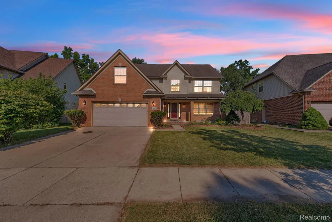
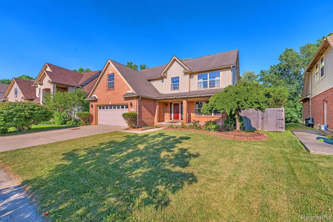
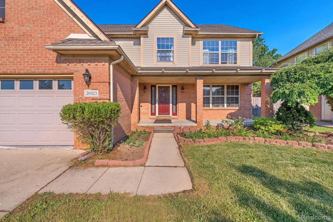
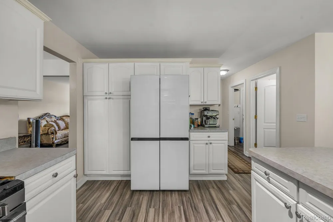
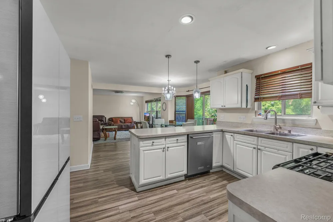
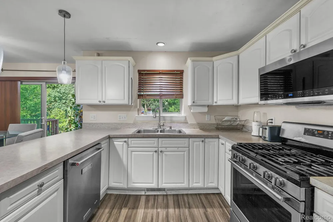
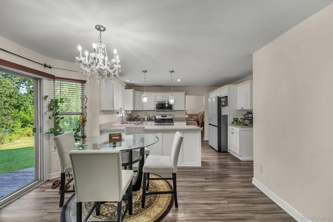
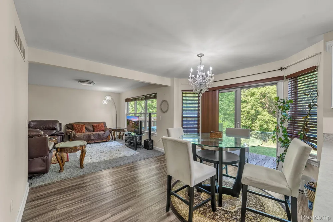
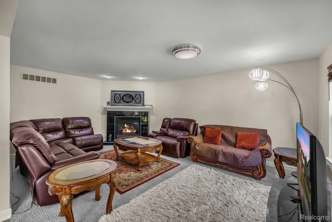
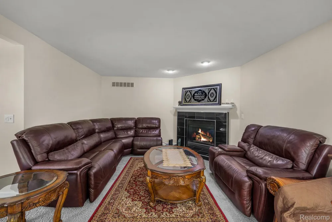
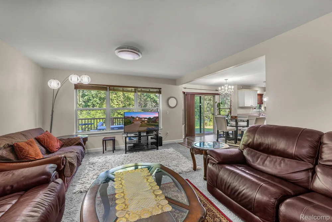
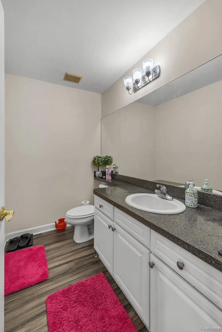
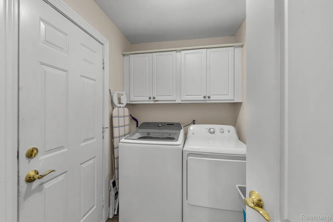
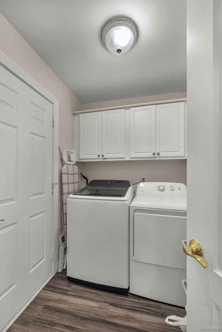
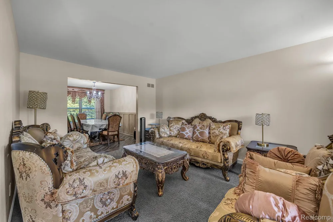
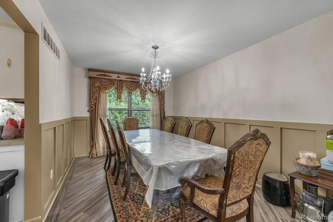
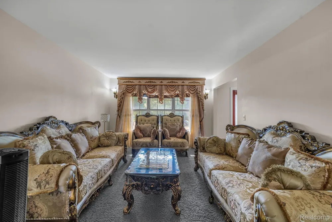
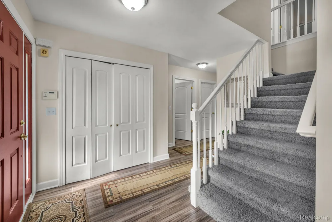
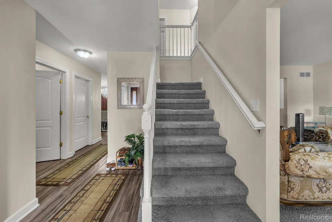
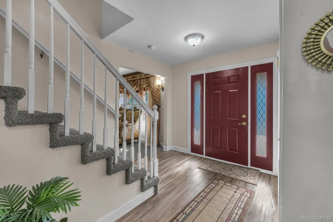
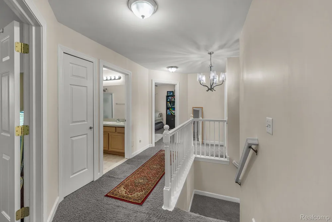
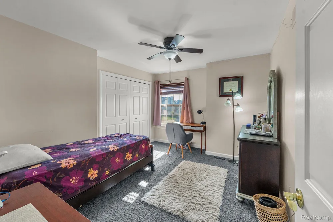
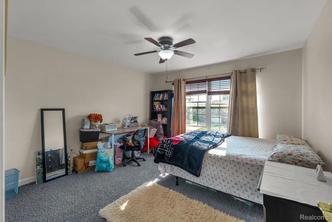
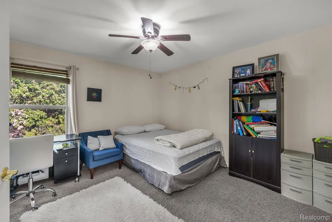
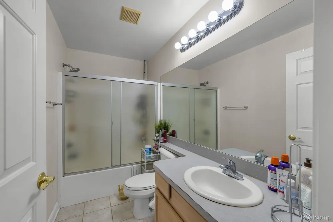
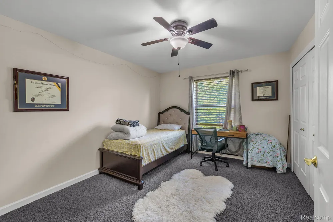
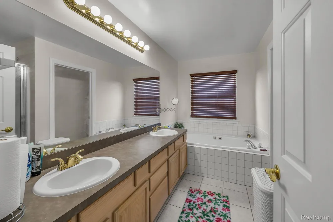
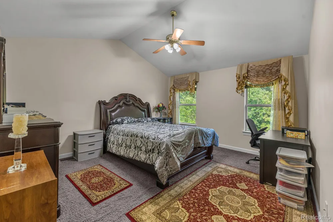
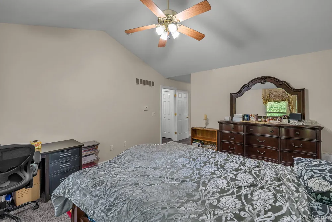
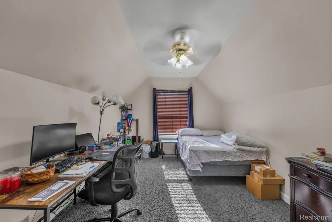
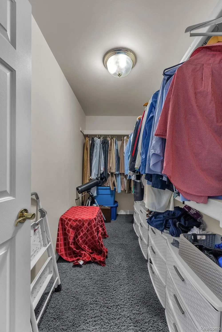
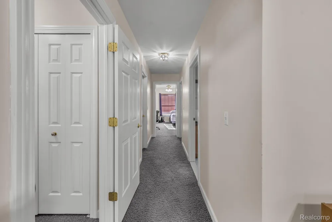
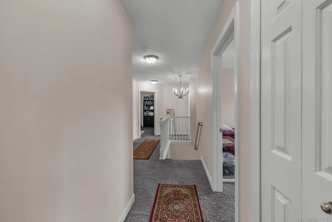
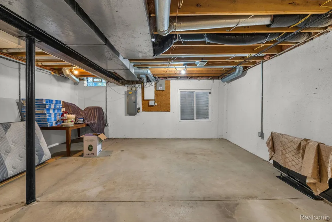
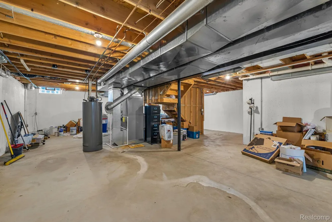
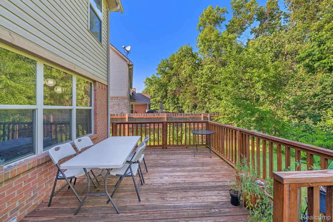
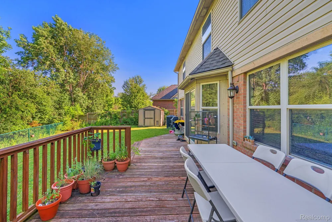
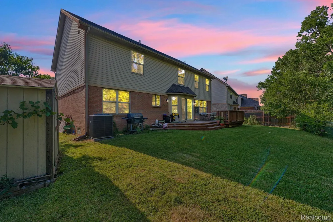
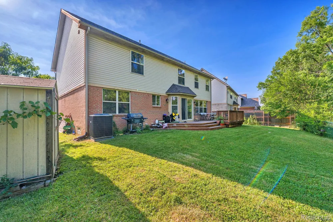
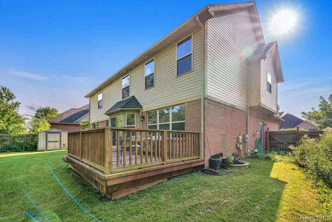
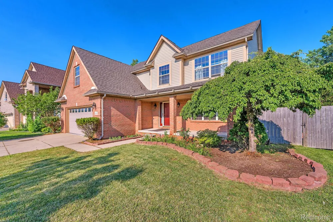
Welcome home! Step inside to a spacious foyer with the staircase straight ahead and a formal living room to your right. To the left, you'll find a convenient first-floor laundry room, half bath, and access to the attached 2-car garage. As you make your way to the back of the home, you'll appreciate the peaceful views of the tree-lined green space, providing a private and scenic backdrop. The eat-in kitchen features granite countertops, brand-new stainless steel appliances, a breakfast nook, and opens to the family room with a gas fireplace, creating a comfortable space for everyday living and entertaining. Adjacent to the kitchen is the formal dining room, perfect for hosting family dinners and holiday gatherings. Upstairs, you'll find all five bedrooms, including a spacious primary suite with vaulted ceilings, dual walk-in closets, dual sinks, a jetted soaking tub, separate shower, and a bonus room that offers endless flexibility as a home office, nursery, workout room, or sitting area. Four additional bedrooms and a full bath complete the second floor, providing plenty of space for a growing family or guests. The basement is ready for your finishing touches with an egress window and plumbing already in place for a future bathroom, offering the potential for a sixth bedroom, additional living space, or the recreation room you've always wanted. Situated on a premium lot backing to a wooded green space, this home offers over 3,000 square feet of living space, a functional floor plan, and endless potential for its next owner to make it their own.

Property Details
Interior
CentralVacuum, EntranceFoyer, JettedTub
Cooling
1
Heating
Forced Air, NaturalGas
Cooling Features
Ceiling Fans, CentralAir
Bedrooms
5
Bathrooms
2.5
Full Baths
2
Half Baths
1
Exterior Features
Awnings, Lighting
Exterior Materials
Awnings, Lighting
Acres
0.21
Square Feet
2927.0
Parking Features
TwoandHalfCarGarage, Attached, GarageFacesFront
Parking
1
Parking Type
Garage
Parking Garage Spaces
2.5
Property Type
Purchase
Style
Colonial
Basement
1
Basement Description
Unfinished
Basement Finished
1
Year Built
2003
Foundation
Basement, Poured
Sewer Information
Public Sewer
Utility Source
Public
Appliances
Dishwasher, Dryer, FreeStandingElectricRange, FreeStandingRefrigerator, Microwave, Washer
Subdivision
COACHLIGHT SQUARE SUB 2
School District
Gibraltar
County
Wayne
Region
WoodhavenCity_Wayne
Original List Price
$485,000
Days on Market (Cumulative)
49
Taxes Annual
$10,144
MLS #
20261055470
Location
Legal

​All rights reserved. Information Deemed Reliable, but Not Guaranteed. Listing information is from various brokers who participate in IDX and not all listings may be visible on the site. The property information being provided is for consumers personal, non-commercial use and may not be used for any purpose other than to identify prospective properties consumers may be interested in purchasing.

Provided By
Listed by Rachel Reaves (#416249)
Listing Office: RE/MAX Leading Edge (#392273)

Jamison Agnello | J Michael Realty LLC Have a question about this home?

Interested in Purchasing 26923 Pepperwood Drive?

Get an estimate on monthly payments on this property.

$
years
Down Payment
$
%
Interest Rate
%
Tax Rate
%
$
$annually
$monthly
Estimated Monthly Payment
$0.00
Loan Amount
$0.00