
(810) 650-3440 jmichael@jmichaelrealty.com J Michael Realty LLC
Traffic Dashboard
Home
  • AREAS
    • St Clair Shores
    • Harrison Township
    • Roseville
    • Macomb Township
    • Shelby Township
    • Fraser
  • BUYING
    • BUYING INFO
    • MORTGAGE CALCULATOR
  • SELLING
    • SELLING INFO
    • HOME VALUATION
  • SOLD
  • ABOUT
    • LEARN MORE
    • THE AGNELLO TEAM
    • THE ELLIOTT GROUP
    • MEET THE TEAM
    • OUR TESTIMONIALS
  • CONTACT
Traffic Dashboard
Contact
  • Jamison Agnello
  • (810) 650-3440
  • jmichael@jmichaelrealty.com
Get in Touch
Office
  • 31524 Harper Ave St. Claire Shores, MI 48082
Explore
  • Property Search
  • Communities
  • Buying
  • Selling
About
  • About
  • Contact Us
  • Testimonials
  • Home
Local Guide
  • Search by City
  • Search by Subdivision
  • Search by Zip
  • Search by Area
Account
  • Dashboard
  • Logout
  • Login
  • Sign Up
©2026 J Michael Realty LLC. All rights reserved.
Website built by CloseHack.
  • Privacy
  • Terms
  • DMCA
  • Accessibility
  • Fair Housing
Jamison Agnello | J Michael Realty LLC - Footer Logo

Realcomp IDX

​All rights reserved. Information Deemed Reliable, but Not Guaranteed. Listing information is from various brokers who participate in IDX and not all listings may be visible on the site. The property information being provided is for consumers personal, non-commercial use and may not be used for any purpose other than to identify prospective properties consumers may be interested in purchasing.

Return
  • All Types
  • House+2 more
  • Price
  • Bed/Bath
  • Size
  • Dates
  • Filters
  • Amenities
  • Save
  • Share
Listings
No results
Sort
Home / East Grand Rapids City / 2330 Elinor Lane SE #6D
2330 Elinor Lane SE #6D East Grand Rapids City, MI 49506 2330 Elinor Lane SE #6D East Grand Rapids City, MI 49506 2330 Elinor Lane SE #6D East Grand Rapids City, MI 49506 2330 Elinor Lane SE #6D East Grand Rapids City, MI 49506 2330 Elinor Lane SE #6D East Grand Rapids City, MI 49506 2330 Elinor Lane SE #6D East Grand Rapids City, MI 49506 2330 Elinor Lane SE #6D East Grand Rapids City, MI 49506 2330 Elinor Lane SE #6D East Grand Rapids City, MI 49506 2330 Elinor Lane SE #6D East Grand Rapids City, MI 49506 2330 Elinor Lane SE #6D East Grand Rapids City, MI 49506 2330 Elinor Lane SE #6D East Grand Rapids City, MI 49506 2330 Elinor Lane SE #6D East Grand Rapids City, MI 49506 2330 Elinor Lane SE #6D East Grand Rapids City, MI 49506 2330 Elinor Lane SE #6D East Grand Rapids City, MI 49506 2330 Elinor Lane SE #6D East Grand Rapids City, MI 49506 2330 Elinor Lane SE #6D East Grand Rapids City, MI 49506 2330 Elinor Lane SE #6D East Grand Rapids City, MI 49506 2330 Elinor Lane SE #6D East Grand Rapids City, MI 49506 2330 Elinor Lane SE #6D East Grand Rapids City, MI 49506 2330 Elinor Lane SE #6D East Grand Rapids City, MI 49506 2330 Elinor Lane SE #6D East Grand Rapids City, MI 49506 2330 Elinor Lane SE #6D East Grand Rapids City, MI 49506 2330 Elinor Lane SE #6D East Grand Rapids City, MI 49506 2330 Elinor Lane SE #6D East Grand Rapids City, MI 49506 2330 Elinor Lane SE #6D East Grand Rapids City, MI 49506 2330 Elinor Lane SE #6D East Grand Rapids City, MI 49506 2330 Elinor Lane SE #6D East Grand Rapids City, MI 49506 2330 Elinor Lane SE #6D East Grand Rapids City, MI 49506 2330 Elinor Lane SE #6D East Grand Rapids City, MI 49506 2330 Elinor Lane SE #6D East Grand Rapids City, MI 49506 View All Photos

$1,355,000

| Active

2330 Elinor Lane SE #6D

East Grand Rapids City, MI 49506

2,812
Square Feet
4
Beds
3.5
Baths
0.23
Acres
125
Days on Market
65026020282
MLS#
House
Structure
Residential
Zone
Contact

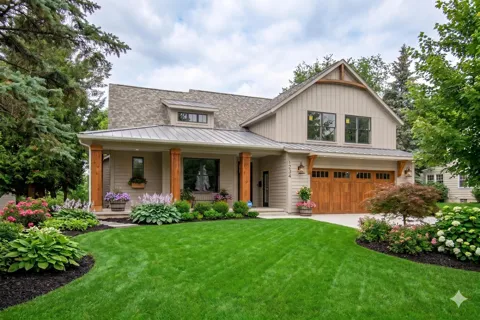
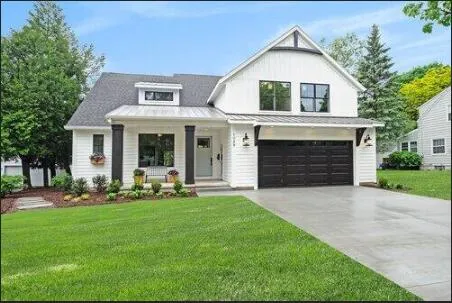
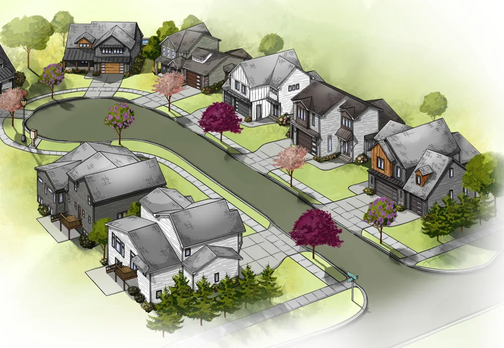
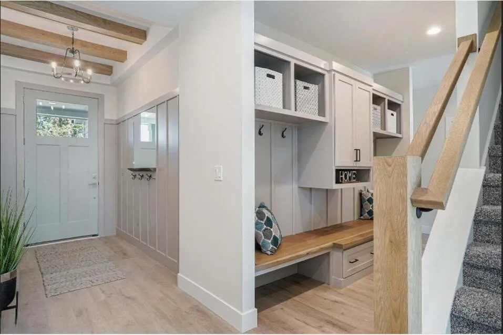
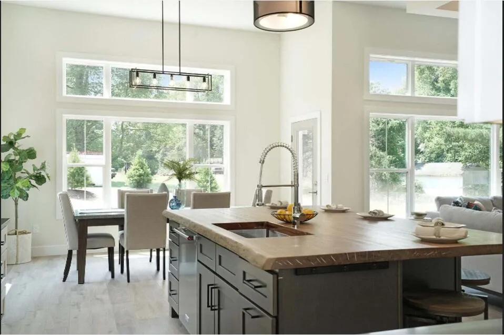
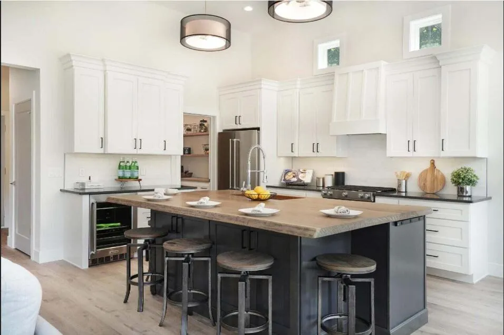
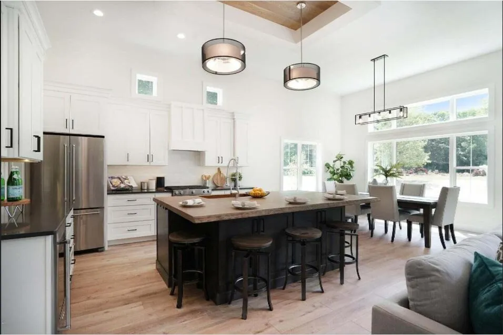
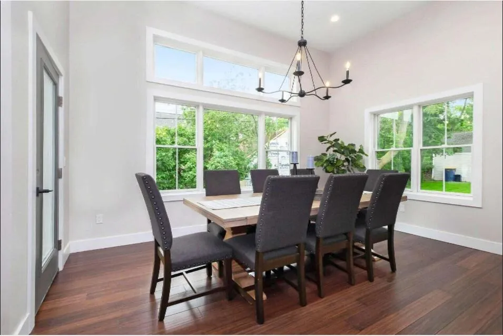
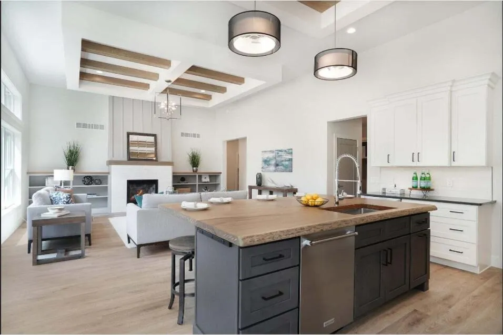
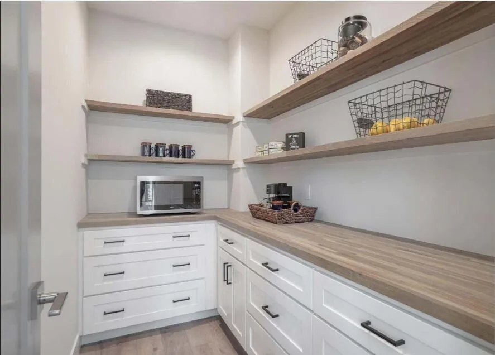
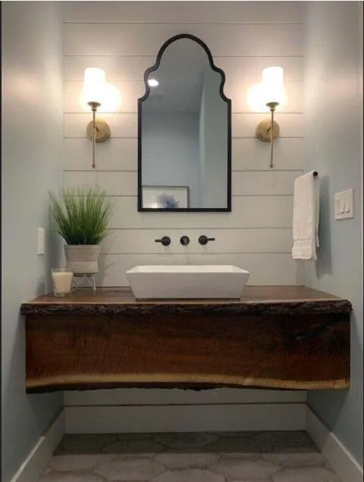
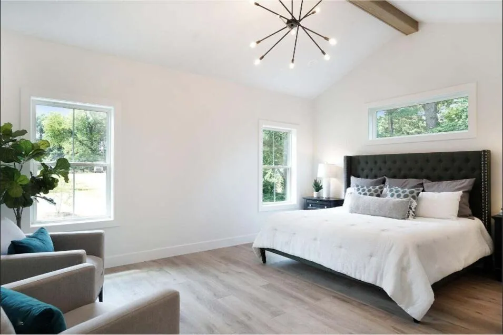
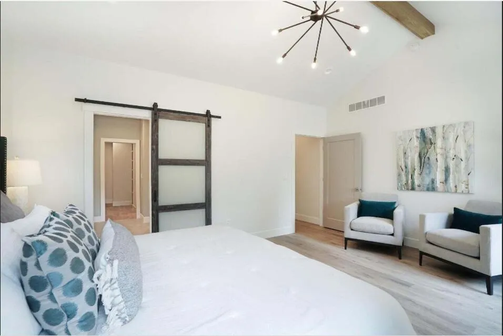
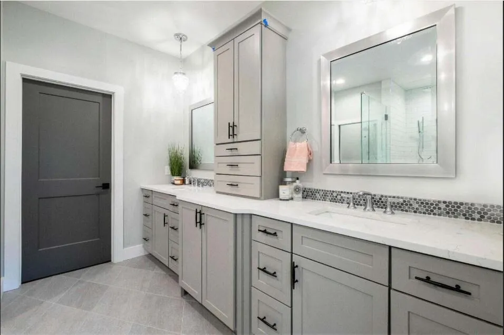
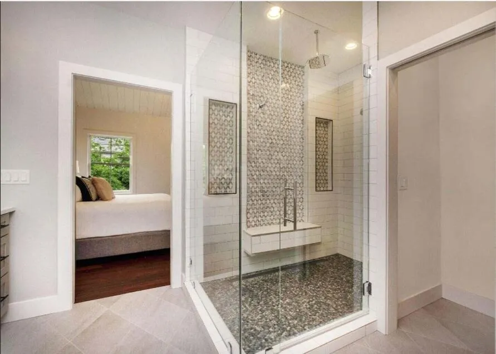
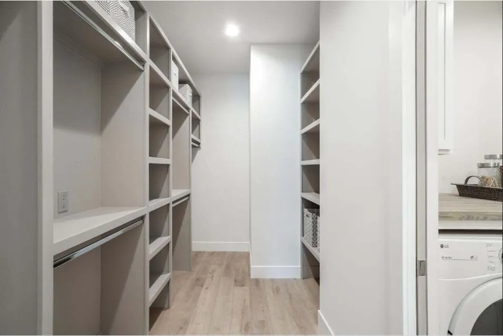
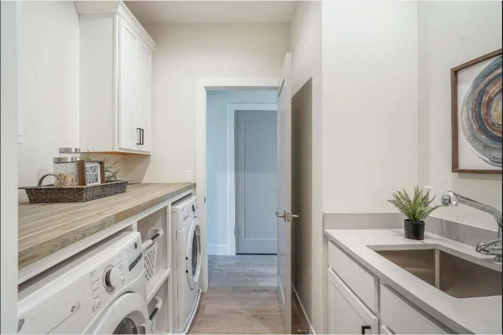
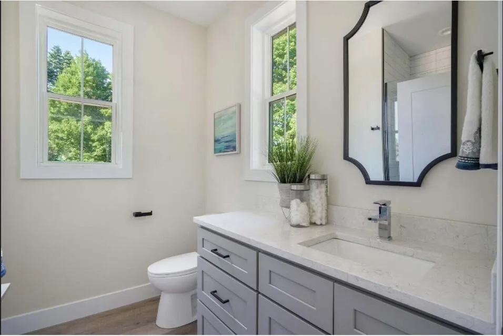
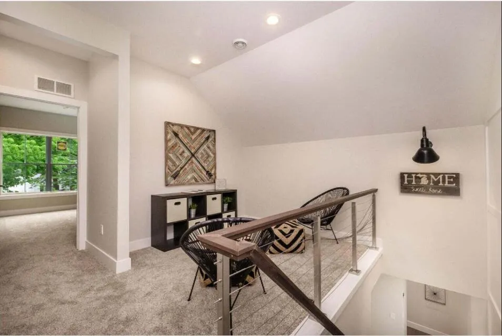
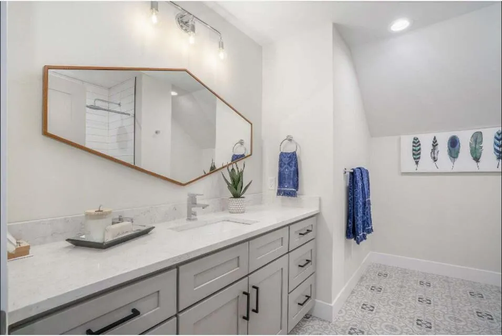
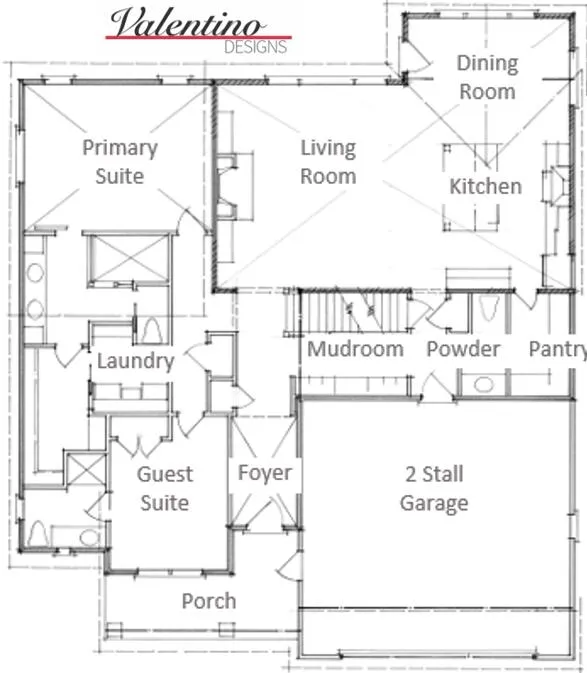
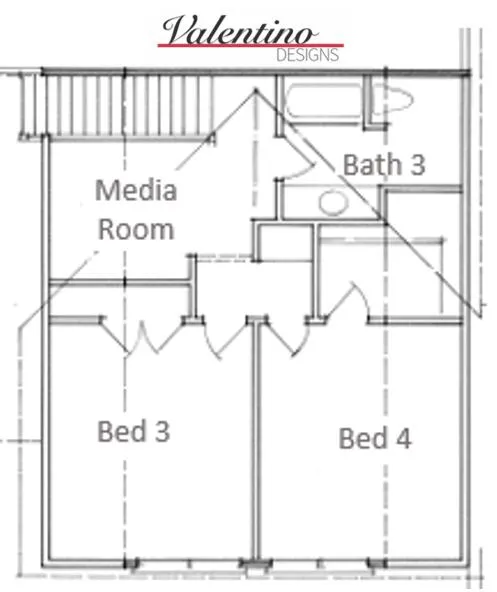
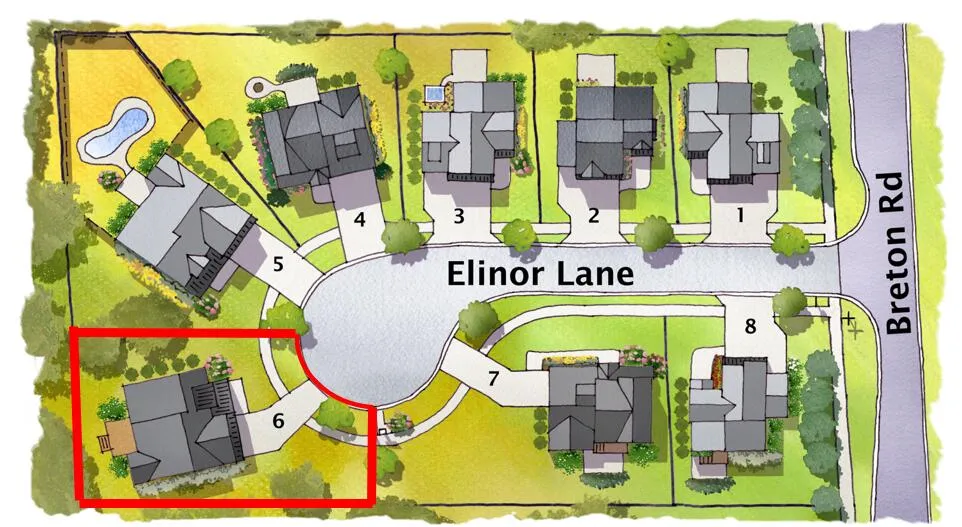
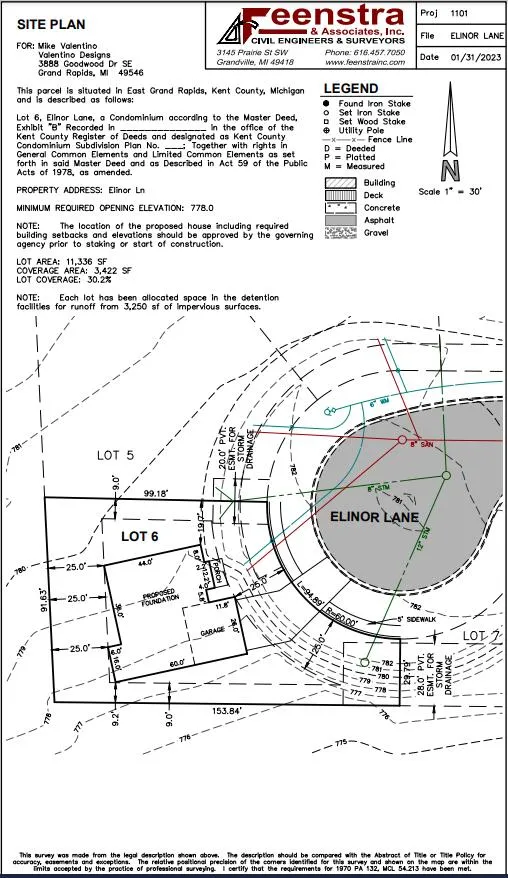
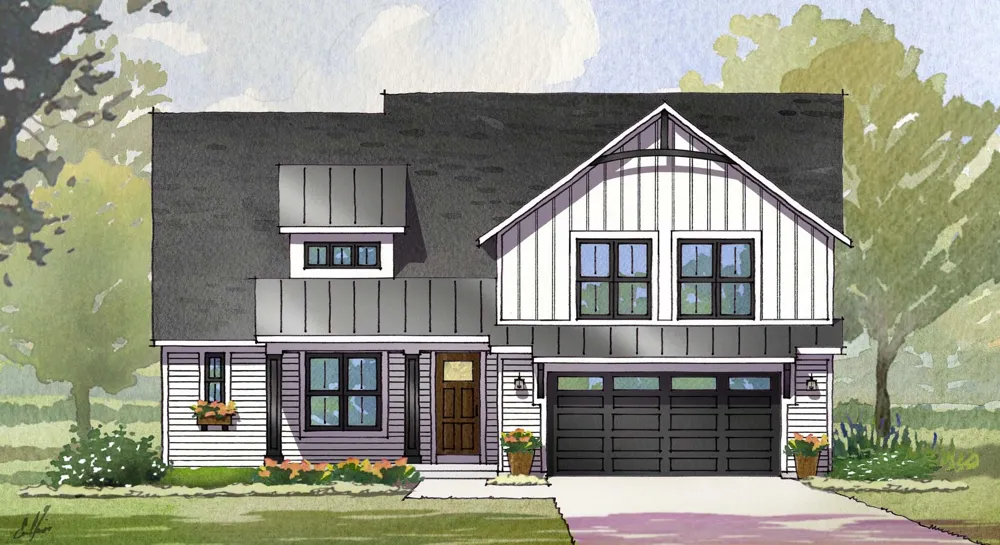
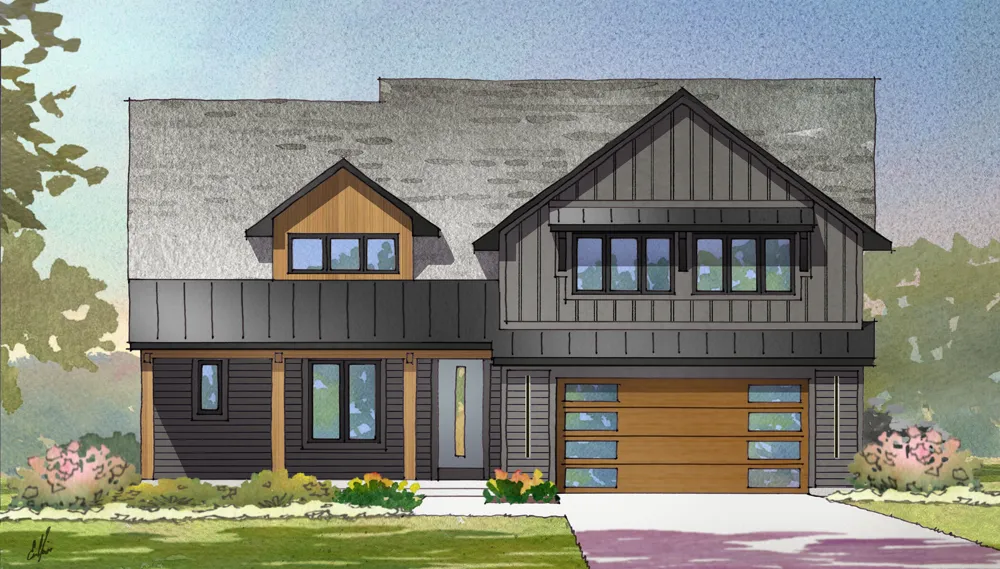
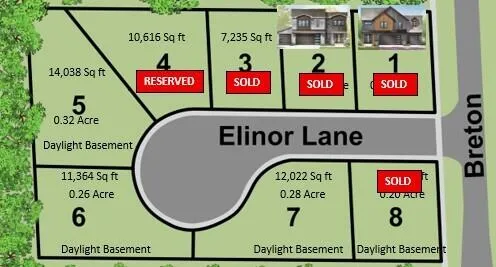
NEW CONSTRUCTION to be built in the award winning East Grand Rapids Schools with walkability to Breton Village and its upscale shopping and dining amenities. One of eight luxury homes on the new public street of Elinor Lane. The 'Diane' model is offered on lot #6 with a daylight basement! This 2-story home offers 2,812 sq ft above grade, 4 beds/3.5 baths and majority of square footage located on main level for ranch style living. The sprawling main level features a large primary suite with vaulted ceiling, large bathroom and walk-in closet with direct access to laundry. Main floor guest suite, large mudroom, powder room and living space with 12 ft ceilings. Kitchen features KitchenAid appliances, pantry and offset dining area with tons of natural light. Second level offers expanded living with 2 additional bedrooms, full bathroom and media space. Intentionally designed for casual elegance including a barrel vaulted foyer and wood ceilingtreatment. Pictures are of a previously built Diane model home. Valentino Designs will work with you to personalize this plan or design and build your dream home! Pricing includes appliances and landscaping package. Lots 1,2,3,4,and 8 are sold. Lots 5 - 7 are available.

Property Details
Interior
Pantry, VaultedCeilings
Fireplaces
1
Cooling
1
Heating
Forced Air, NaturalGas
Cooling Features
Ceiling Fans, CentralAir
Bedrooms
4
Bathrooms
3.5
Full Baths
3
Half Baths
1
Lot Features
CulDeSac, Level, Sprinklers
Lot Description
CulDeSac, Level, Sprinklers
Acres
0.227
Square Feet
2812.0
Lot Size (sqft)
9888.0
Parking Features
Attached, Concrete, GarageDoorOpener, Paved
Parking
1
Parking Type
Garage
Parking Garage Spaces
2.0
Property Type
Purchase
Style
Contemporary
Basement
1
Basement Description
Daylight, Full
Year Built
2026
Roof
Composition, Shingle
Sewer Information
Public Sewer
Utility Source
Public
Utility Features
Cable Connected, NaturalGasConnected, PhoneConnected
Appliances
BarFridge, Dishwasher, Disposal, Freezer, Humidifier, Microwave, Oven, Refrigerator, Range, Washer
Community Features
Sidewalks
School District
EastGrandRapids
County
Kent
Region
EastGrandRapidsCity_Kent
Original List Price
$1,355,000
Days on Market (Cumulative)
125
Taxes Annual
$2,467
HOA
1
HOA Fees
250.0
MLS #
65026020282
Location
Legal

​All rights reserved. Information Deemed Reliable, but Not Guaranteed. Listing information is from various brokers who participate in IDX and not all listings may be visible on the site. The property information being provided is for consumers personal, non-commercial use and may not be used for any purpose other than to identify prospective properties consumers may be interested in purchasing.

Provided By
Listed by Michael C Valentino (#65200003799861)
Listing Office: Keller Williams GR East (#652719877650)

Jamison Agnello | J Michael Realty LLC Have a question about this home?

Interested in Purchasing 2330 Elinor Lane SE #6D?

Get an estimate on monthly payments on this property.

$
years
Down Payment
$
%
Interest Rate
%
Tax Rate
%
$
$annually
$monthly
Estimated Monthly Payment
$0.00
Loan Amount
$0.00