(810) 650-3440 jmichael@jmichaelrealty.com J Michael Realty LLC
Traffic Dashboard
Home
  • AREAS
    • St Clair Shores
    • Harrison Township
    • Roseville
    • Macomb Township
    • Shelby Township
    • Fraser
  • BUYING
    • BUYING INFO
    • MORTGAGE CALCULATOR
  • SELLING
    • SELLING INFO
    • HOME VALUATION
  • SOLD
  • ABOUT
    • LEARN MORE
    • THE AGNELLO TEAM
    • THE ELLIOTT GROUP
    • MEET THE TEAM
    • OUR TESTIMONIALS
  • CONTACT
Traffic Dashboard
Contact
  • Jamison Agnello
  • (810) 650-3440
  • jmichael@jmichaelrealty.com
Get in Touch
Office
  • 31524 Harper Ave St. Claire Shores, MI 48082
Explore
  • Property Search
  • Communities
  • Buying
  • Selling
About
  • About
  • Contact Us
  • Testimonials
  • Home
Local Guide
  • Search by City
  • Search by Subdivision
  • Search by Zip
  • Search by Area
Account
  • Dashboard
  • Logout
  • Login
  • Sign Up
©2026 J Michael Realty LLC. All rights reserved.
Website built by CloseHack.
  • Privacy
  • Terms
  • DMCA
  • Accessibility
  • Fair Housing
Jamison Agnello | J Michael Realty LLC - Footer Logo

Realcomp IDX

​All rights reserved. Information Deemed Reliable, but Not Guaranteed. Listing information is from various brokers who participate in IDX and not all listings may be visible on the site. The property information being provided is for consumers personal, non-commercial use and may not be used for any purpose other than to identify prospective properties consumers may be interested in purchasing.

Return
  • All Types
  • House+2 more
  • Price
  • Bed/Bath
  • Size
  • Dates
  • Filters
  • Amenities
  • Save
  • Share
Listings
No results
Sort
Home / Milford Village / 203 Mountain View Lane
203 Mountain View Lane Milford Village, MI 48381 203 Mountain View Lane Milford Village, MI 48381 203 Mountain View Lane Milford Village, MI 48381 203 Mountain View Lane Milford Village, MI 48381 203 Mountain View Lane Milford Village, MI 48381 203 Mountain View Lane Milford Village, MI 48381 203 Mountain View Lane Milford Village, MI 48381 203 Mountain View Lane Milford Village, MI 48381 203 Mountain View Lane Milford Village, MI 48381 203 Mountain View Lane Milford Village, MI 48381 203 Mountain View Lane Milford Village, MI 48381 203 Mountain View Lane Milford Village, MI 48381 203 Mountain View Lane Milford Village, MI 48381 203 Mountain View Lane Milford Village, MI 48381 203 Mountain View Lane Milford Village, MI 48381 203 Mountain View Lane Milford Village, MI 48381 203 Mountain View Lane Milford Village, MI 48381 203 Mountain View Lane Milford Village, MI 48381 203 Mountain View Lane Milford Village, MI 48381 203 Mountain View Lane Milford Village, MI 48381 203 Mountain View Lane Milford Village, MI 48381 203 Mountain View Lane Milford Village, MI 48381 203 Mountain View Lane Milford Village, MI 48381 203 Mountain View Lane Milford Village, MI 48381 203 Mountain View Lane Milford Village, MI 48381 203 Mountain View Lane Milford Village, MI 48381 203 Mountain View Lane Milford Village, MI 48381 203 Mountain View Lane Milford Village, MI 48381 203 Mountain View Lane Milford Village, MI 48381 203 Mountain View Lane Milford Village, MI 48381 203 Mountain View Lane Milford Village, MI 48381 203 Mountain View Lane Milford Village, MI 48381 203 Mountain View Lane Milford Village, MI 48381 203 Mountain View Lane Milford Village, MI 48381 203 Mountain View Lane Milford Village, MI 48381 203 Mountain View Lane Milford Village, MI 48381 203 Mountain View Lane Milford Village, MI 48381 203 Mountain View Lane Milford Village, MI 48381 203 Mountain View Lane Milford Village, MI 48381 203 Mountain View Lane Milford Village, MI 48381 203 Mountain View Lane Milford Village, MI 48381 203 Mountain View Lane Milford Village, MI 48381 203 Mountain View Lane Milford Village, MI 48381 203 Mountain View Lane Milford Village, MI 48381 203 Mountain View Lane Milford Village, MI 48381 View All Photos

$599,000

| Active

203 Mountain View Lane

Milford Village, MI 48381

2,404
Square Feet
4
Beds
2.5
Baths
223
Days on Market
20261052727
MLS#
House
Structure
Residential
Zone
Contact

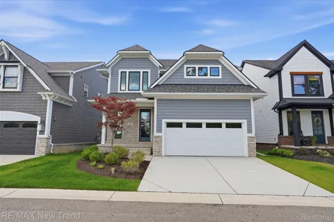
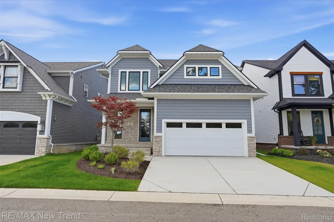
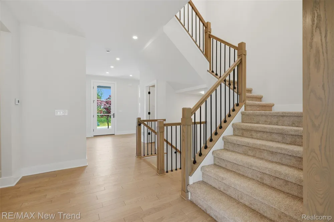
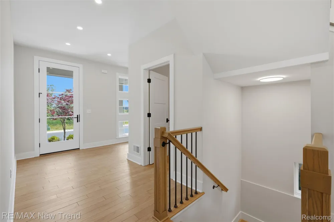
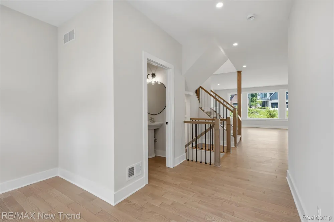
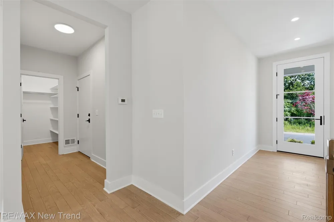
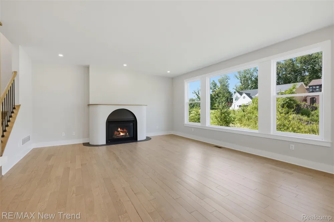
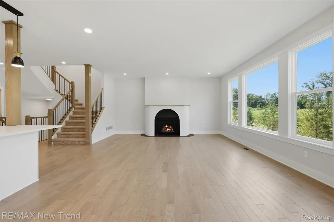
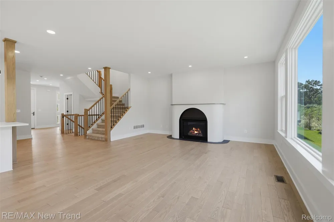
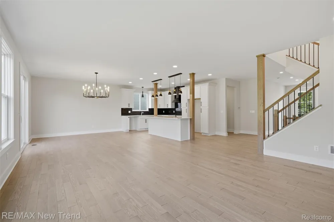
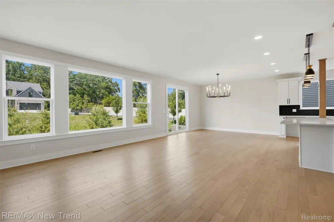
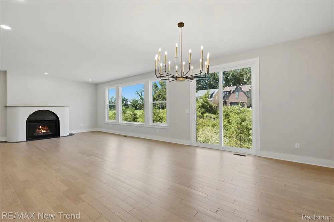
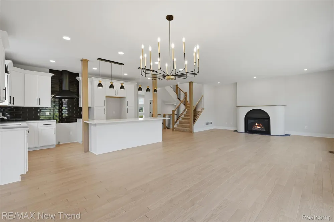
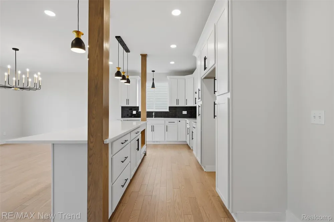
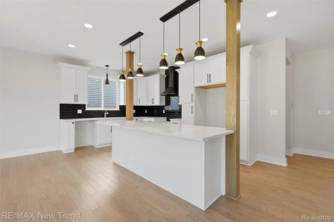
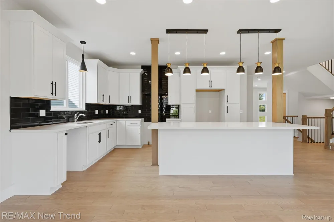
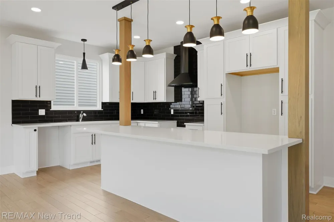
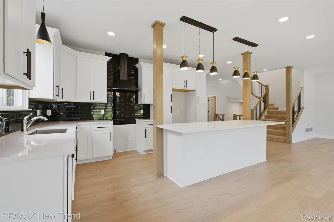
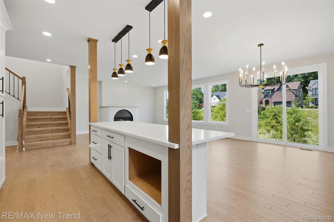
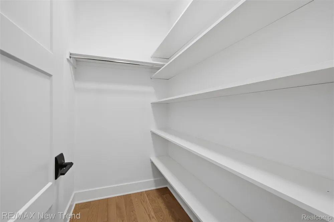
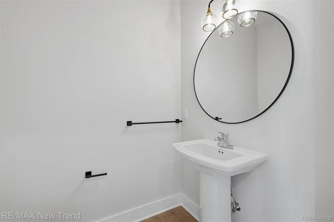
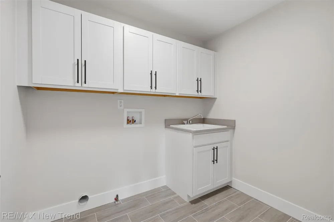
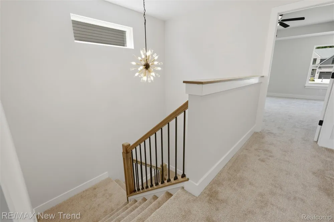
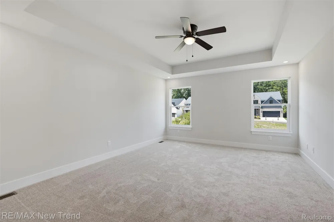
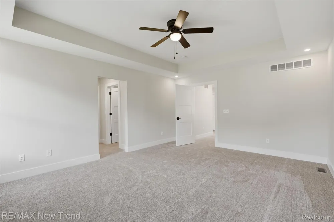
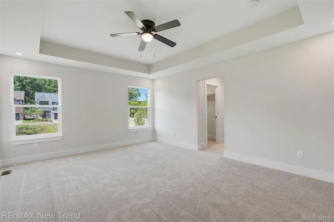
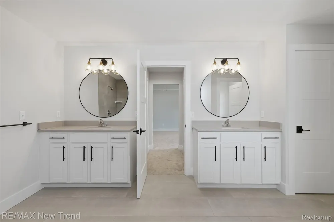
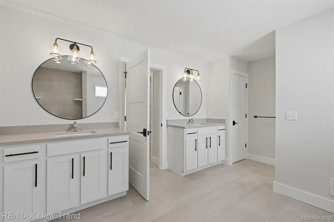
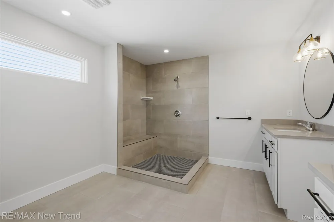
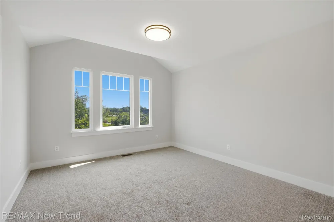
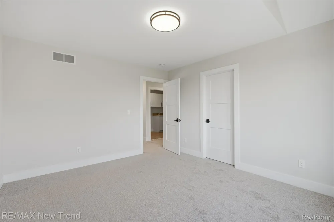
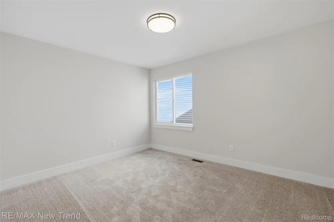
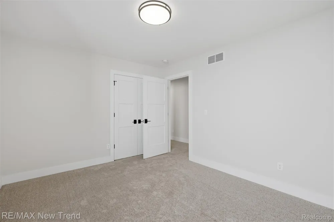
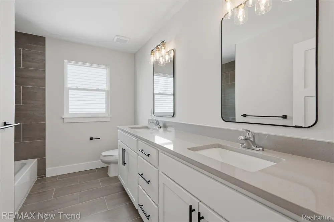
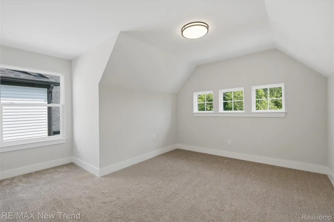
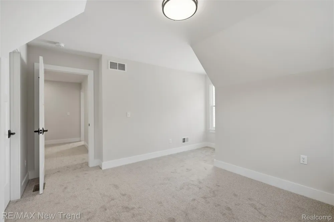
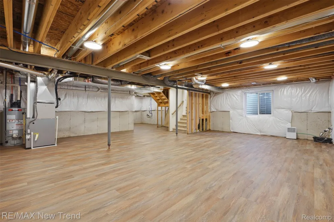
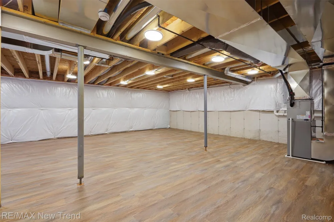
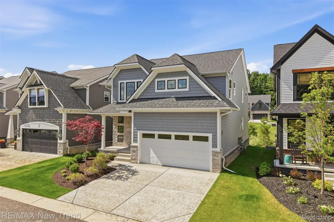
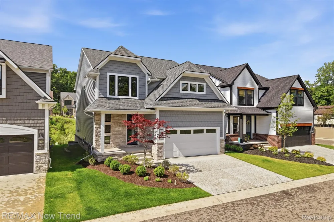
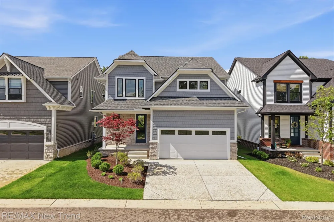
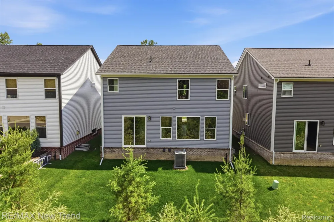
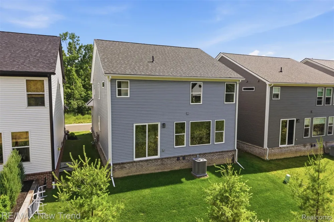
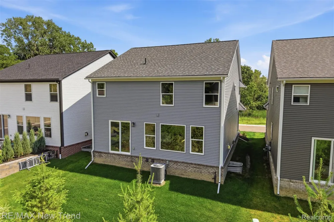
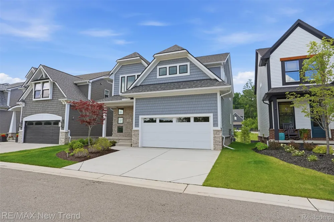
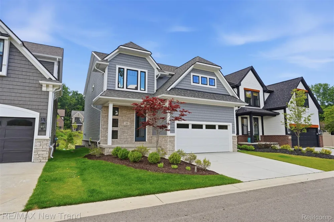
Welcome to this stunning new construction modern contemporary home located in the heart of Milford Village! Fully landscaped and ready for immediate occupancy, this four bedroom, two and a half bath residence blends style, comfort, and everyday functionality. Step inside to discover hardwood flooring throughout the main level and a bright, open floor plan perfect for entertaining. The great room features a sleek modern gas fireplace, creating a warm and inviting focal point. The designer kitchen showcases quartz countertops, crisp white cabinetry, an oversized island with sit-up bar seating, a stylish backsplash, and a spacious walk-in pantry. A large dining area with a door wall leads to the backyard, offering seamless indoor-outdoor living. Additional main-floor highlights include a convenient mudroom and striking open staircases leading to both the upper level and basement. Upstairs, you’ll find four generously sized bedrooms, including a luxurious primary suite complete with a ceiling fan, expansive walk-in closet, and spa-inspired bath featuring dual quartz vanities, tile flooring, linen storage, a private water closet, and a large Euro style shower with bench and window for abundant natural light. The additional full bath offers double sinks, tile flooring, a tub with tile surround, and ample cabinetry. The second floor laundry room is thoughtfully designed with tile flooring, full cabinetry, a laundry tub, and gas dryer prep for added convenience. The full basement provides excellent storage and future finishing potential. With professional landscaping already completed and immediate occupancy available, this exceptional home is truly move in ready. Enjoy close access to shops, dining, parks, and all that charming Milford Village has to offer! More immediate occupancy homes available. Equal Housing Opportunity.

Property Details
Heating
Forced Air, NaturalGas
Bedrooms
4
Bathrooms
2.5
Full Baths
2
Half Baths
1
Exterior Features
Lighting
Exterior Materials
Lighting
Acres
0.0
Square Feet
2404.0
Parking Features
TwoCarGarage, Attached, DirectAccess, ElectricityinGarage
Parking
1
Parking Type
Garage
Parking Garage Spaces
2.0
Property Type
Purchase
Style
Colonial, Contemporary
Basement
1
Basement Description
Unfinished
Basement Finished
1
Year Built
2026
Foundation
Basement, Poured
Roof
Asphalt
Sewer Information
Public Sewer
Utility Source
Public
Subdivision
OCCPN PLAN NO 2395 SUMMIT VIEW OF MILFORD VILLAS
School District
HuronValley
County
Oakland
Region
MilfordVillage_Oakland
Original List Price
$599,000
Days on Market (Cumulative)
223
Taxes Annual
$232
HOA
1
HOA Fees
180.0
MLS #
20261052727
Location
Legal

​All rights reserved. Information Deemed Reliable, but Not Guaranteed. Listing information is from various brokers who participate in IDX and not all listings may be visible on the site. The property information being provided is for consumers personal, non-commercial use and may not be used for any purpose other than to identify prospective properties consumers may be interested in purchasing.

Provided By
Listed by Lori Beatty (#332698)
Listing Office: RE/MAX New Trend (#306763)

Jamison Agnello | J Michael Realty LLC Have a question about this home?

Interested in Purchasing 203 Mountain View Lane?

Get an estimate on monthly payments on this property.

$
years
Down Payment
$
%
Interest Rate
%
Tax Rate
%
$
$annually
$monthly
Estimated Monthly Payment
$0.00
Loan Amount
$0.00