 View All Photos
$319,000
Active1995 Midvale Avenue
Ypsilanti Charter Township, MI 48197
2,252
Square Feet
4
Beds
1
Baths
0.17
Acres
2
Days on Market
81026047632
MLS#
House
Structure
Residential
Zone
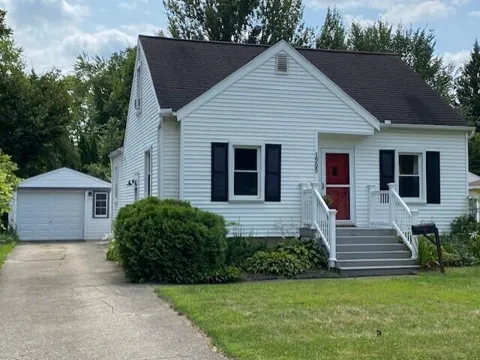
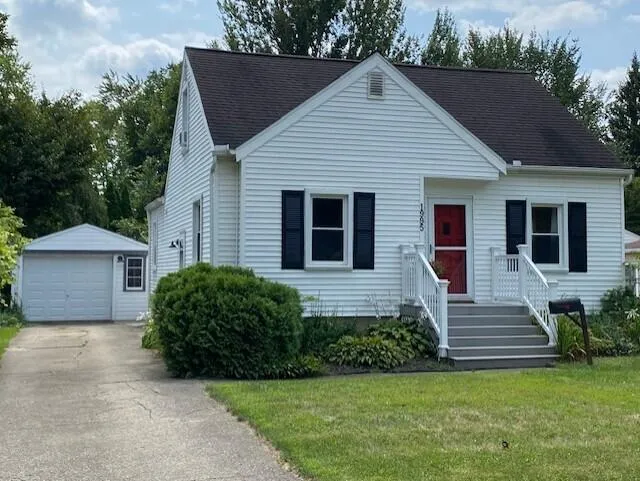
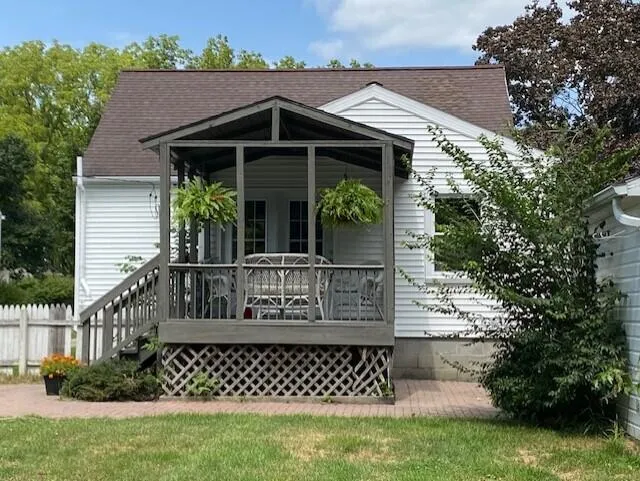
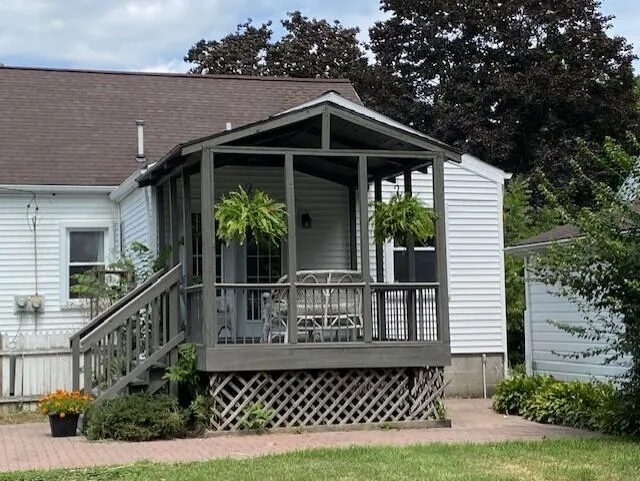
Charming Cape Cod with newer kitchen and tile bath. Turn-key ready to move in! Spacious kitchen with tons of cabinet storage, butcher block counter tops, new lighting, high-end appliances included, and french doors to covered deck overlooking patio and spacious fenced yard. Excellent for entertaining! The whole upstairs is a large primary bedroom with walk in closet, recessed lighting. Recently well-insulated for energy efficiency. Part finished basement offers recreation or hobby space, or home office with tons of closet storage. Clean laundry room with possibility for fitness/exercise room space. Great location near Washtenaw Country Club, 5 mins to St Joe's/Mercy Hospital, Eastern Michigan University, and walk to Ypsi High School. Low township taxes. Easy commute to burbs via I94/US23.
Property Details
- Interior
- VaultedCeilings, WindowTreatments
- Cooling
- 1
- Heating
- Forced Air, NaturalGas
- Cooling Features
- Central Air, WindowUnits
- Bedrooms
- 4
- Bathrooms
- 1.0
- Full Baths
- 1
- Lot Features
- Level
- Lot Description
- Level
- Exterior Features
- Garden
- Exterior Materials
- Garden
- Acres
- 0.168
- Square Feet
- 2252.0
- Lot Size (sqft)
- 7318.0
- Parking Features
- Asphalt, Detached, GarageFacesFront, Paved
- Parking
- 1
- Parking Type
- Garage
- Parking Garage Spaces
- 1.0
- Property Type
- Purchase
- Style
- CapeCod
- Basement
- 1
- Basement Description
- Daylight, Partial, PartiallyFinished
- Basement Finished
- 1
- Year Built
- 1945
- Roof
- Asphalt
- Sewer Information
- Public Sewer
- Utility Source
- Public
- Utility Features
- Natural Gas Connected
- Appliances
- Dishwasher, Disposal, Dryer, Microwave, Refrigerator, Range, Washer
- Subdivision
- WASHTENAW CLUBVIEW
- School District
- Ypsilanti
- County
- Washtenaw
- Region
- YpsilantiCharterTownship_Washtenaw
- Original List Price
- $319,000
- Days on Market (Cumulative)
- 2
- Taxes Annual
- $4,145
- MLS #
- 81026047632
Location
Legal
All rights reserved. Information Deemed Reliable, but Not Guaranteed. Listing information is from various brokers who participate in IDX and not all listings may be visible on the site. The property information being provided is for consumers personal, non-commercial use and may not be used for any purpose other than to identify prospective properties consumers may be interested in purchasing.
Provided By
Listed by Susan Fecteau (#54213038239970)
Listing Office: Tree House Realty Group Inc. (#541425202209)