(810) 650-3440 jmichael@jmichaelrealty.com J Michael Realty LLC
Traffic Dashboard
Home
  • AREAS
    • St Clair Shores
    • Harrison Township
    • Roseville
    • Macomb Township
    • Shelby Township
    • Fraser
  • BUYING
    • BUYING INFO
    • MORTGAGE CALCULATOR
  • SELLING
    • SELLING INFO
    • HOME VALUATION
  • SOLD
  • ABOUT
    • LEARN MORE
    • THE AGNELLO TEAM
    • THE ELLIOTT GROUP
    • MEET THE TEAM
    • OUR TESTIMONIALS
  • CONTACT
Traffic Dashboard
Contact
  • Jamison Agnello
  • (810) 650-3440
  • jmichael@jmichaelrealty.com
Get in Touch
Office
  • 31524 Harper Ave St. Claire Shores, MI 48082
Explore
  • Property Search
  • Communities
  • Buying
  • Selling
About
  • About
  • Contact Us
  • Testimonials
  • Home
Local Guide
  • Search by City
  • Search by Subdivision
  • Search by Zip
  • Search by Area
Account
  • Dashboard
  • Logout
  • Login
  • Sign Up
©2026 J Michael Realty LLC. All rights reserved.
Website built by CloseHack.
  • Privacy
  • Terms
  • DMCA
  • Accessibility
  • Fair Housing
Jamison Agnello | J Michael Realty LLC - Footer Logo

Realcomp IDX

​All rights reserved. Information Deemed Reliable, but Not Guaranteed. Listing information is from various brokers who participate in IDX and not all listings may be visible on the site. The property information being provided is for consumers personal, non-commercial use and may not be used for any purpose other than to identify prospective properties consumers may be interested in purchasing.

Return
  • All Types
  • House+2 more
  • Price
  • Bed/Bath
  • Size
  • Dates
  • Filters
  • Amenities
  • Save
  • Share
Listings
No results
Sort
Home / Romulus City / 15924 Orchard Street
15924 Orchard Street Romulus City, MI 48174 15924 Orchard Street Romulus City, MI 48174 15924 Orchard Street Romulus City, MI 48174 15924 Orchard Street Romulus City, MI 48174 15924 Orchard Street Romulus City, MI 48174 15924 Orchard Street Romulus City, MI 48174 15924 Orchard Street Romulus City, MI 48174 15924 Orchard Street Romulus City, MI 48174 15924 Orchard Street Romulus City, MI 48174 15924 Orchard Street Romulus City, MI 48174 15924 Orchard Street Romulus City, MI 48174 15924 Orchard Street Romulus City, MI 48174 15924 Orchard Street Romulus City, MI 48174 15924 Orchard Street Romulus City, MI 48174 15924 Orchard Street Romulus City, MI 48174 15924 Orchard Street Romulus City, MI 48174 15924 Orchard Street Romulus City, MI 48174 15924 Orchard Street Romulus City, MI 48174 15924 Orchard Street Romulus City, MI 48174 15924 Orchard Street Romulus City, MI 48174 15924 Orchard Street Romulus City, MI 48174 15924 Orchard Street Romulus City, MI 48174 15924 Orchard Street Romulus City, MI 48174 15924 Orchard Street Romulus City, MI 48174 15924 Orchard Street Romulus City, MI 48174 15924 Orchard Street Romulus City, MI 48174 15924 Orchard Street Romulus City, MI 48174 15924 Orchard Street Romulus City, MI 48174 15924 Orchard Street Romulus City, MI 48174 15924 Orchard Street Romulus City, MI 48174 15924 Orchard Street Romulus City, MI 48174 15924 Orchard Street Romulus City, MI 48174 15924 Orchard Street Romulus City, MI 48174 15924 Orchard Street Romulus City, MI 48174 15924 Orchard Street Romulus City, MI 48174 15924 Orchard Street Romulus City, MI 48174 15924 Orchard Street Romulus City, MI 48174 15924 Orchard Street Romulus City, MI 48174 15924 Orchard Street Romulus City, MI 48174 15924 Orchard Street Romulus City, MI 48174 15924 Orchard Street Romulus City, MI 48174 View All Photos

$196,000

| Pending

15924 Orchard Street

Romulus City, MI 48174

1,248
Square Feet
3
Beds
1.5
Baths
0.16
Acres
38
Days on Market
20261057503
MLS#
House
Structure
Residential
Zone
Contact

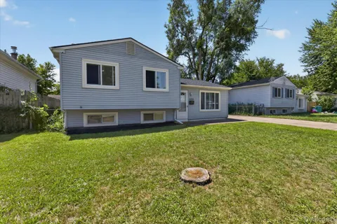
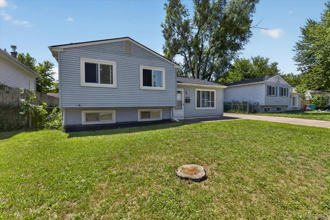
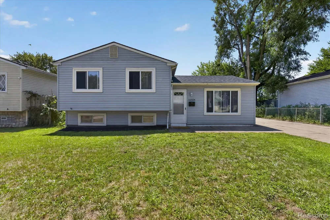
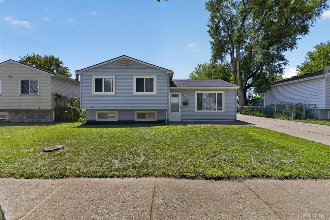
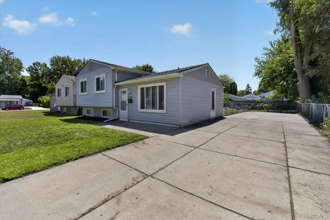
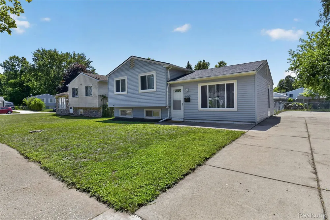
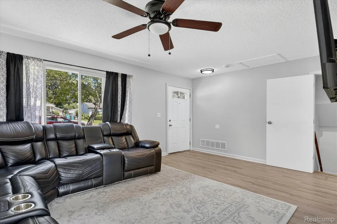
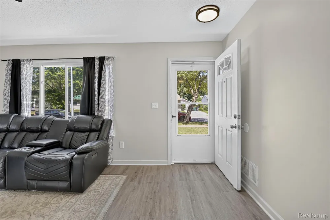
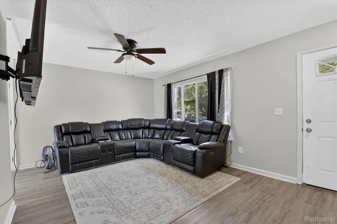
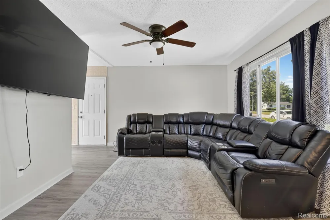
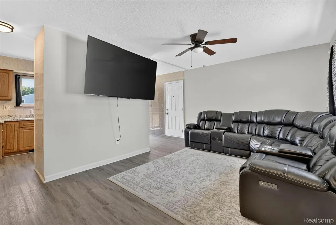
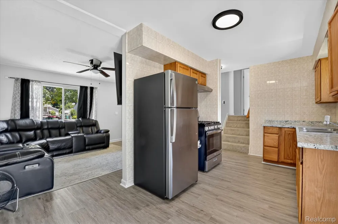
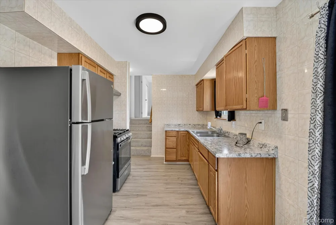
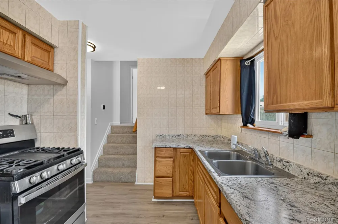
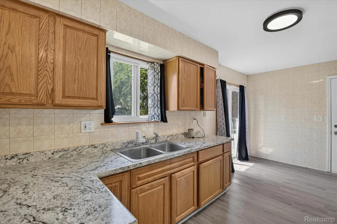
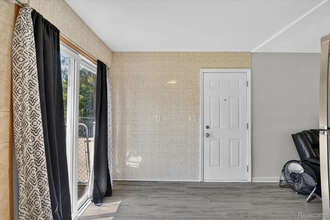
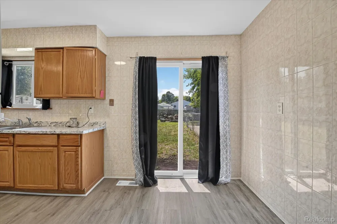
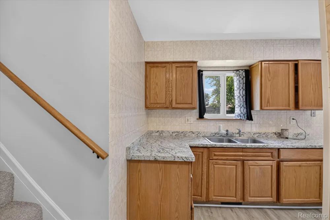
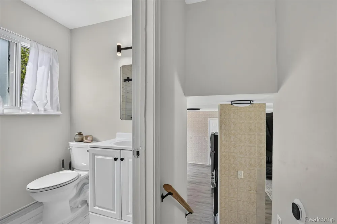
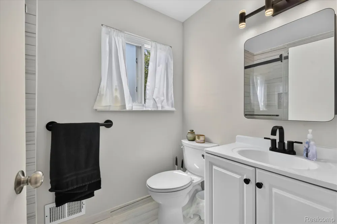
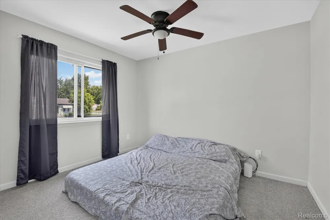
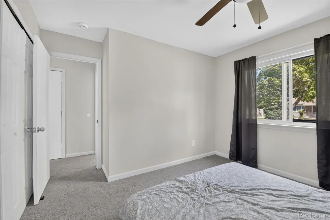
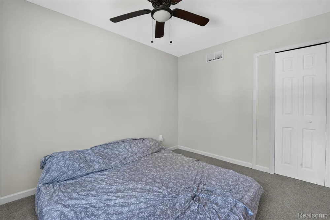
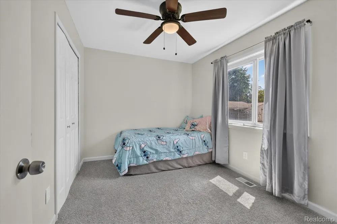
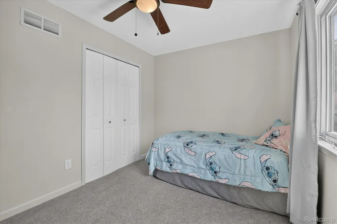
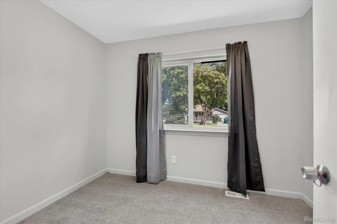
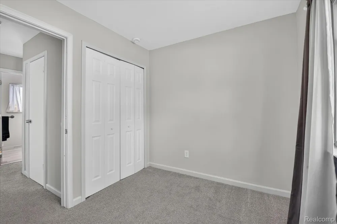
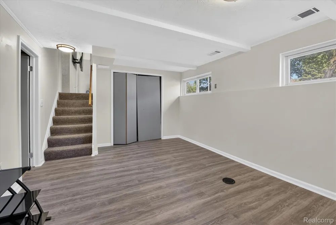
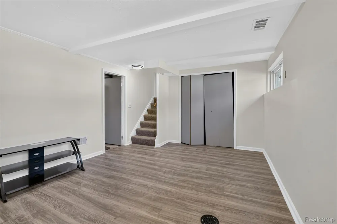
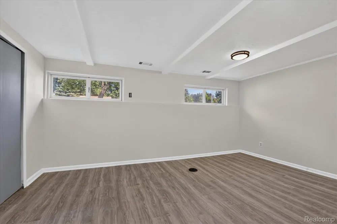
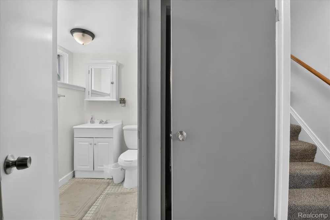
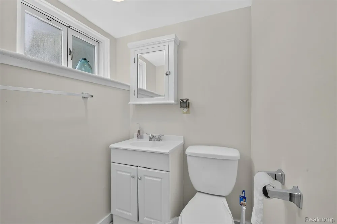
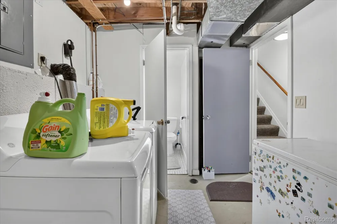
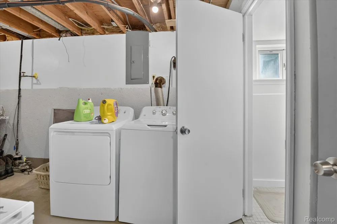
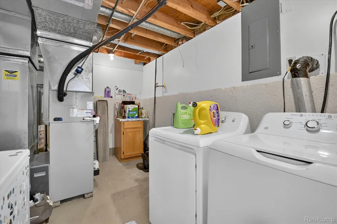
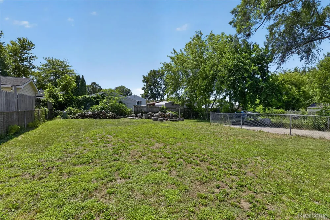
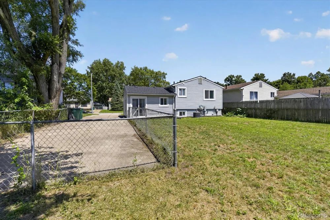
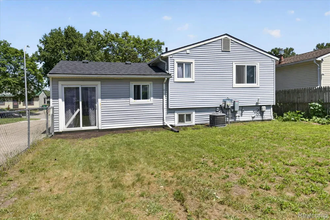
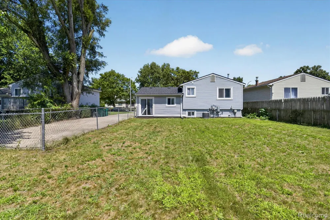
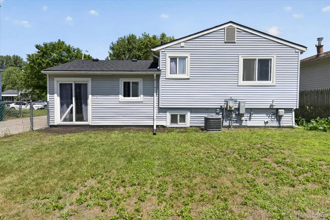
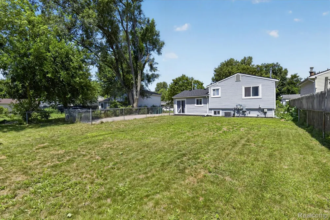
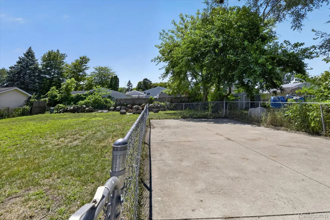
Sharp tri-level home packed with updates! Major improvements include a new roof, new HVAC system, new 200-amp electrical panel, updated bathroom, new flooring, and a freshly painted interior, along with the new cement in the rear section of the driveway. Additional 2023 updates include interior doors, light fixtures and ceiling fans. The spacious living room flows into the dining area and galley kitchen, featuring newer stainless steel appliances, countertops, and a modern hood fan. Upstairs, you’ll find three spacious bedrooms and a beautifully updated full bathroom with a gorgeous shower. The bedrooms feature hardwood floors, and additional hardwood flooring is located beneath the newer luxury vinyl plank flooring. The lower level offers a large family room, laundry room, and convenient half bathroom. A doorwall leads to the rear patio and large backyard, providing the perfect setting for entertaining, relaxing, or outdoor activities. The huge driveway accommodates up to six vehicles and may offer potential for a future garage. Schedule your showing today!

Property Details
Cooling
1
Heating
Forced Air, NaturalGas
Cooling Features
Ceiling Fans, CentralAir
Bedrooms
3
Bathrooms
1.5
Full Baths
1
Half Baths
1
Acres
0.16
Square Feet
1248.0
Parking Features
Driveway, NoGarage
Parking Type
Driveway
Parking Garage Spaces
0.0
Property Type
Purchase
Style
SplitLevel
Year Built
1971
Foundation
Poured, Slab
Roof
Asphalt, Composition
Sewer Information
Public Sewer
Utility Source
Public
Utility Features
Cable Available
Appliances
Dryer, FreeStandingGasRange, FreeStandingRefrigerator, Washer
Subdivision
GREENVIEW VALLEY SUB
Community Features
Sidewalks
School District
Romulus
County
Wayne
Region
RomulusCity_Wayne
Original List Price
$199,900
Days on Market (Cumulative)
38
Taxes Annual
$4,064
MLS #
20261057503
Location
Legal

​All rights reserved. Information Deemed Reliable, but Not Guaranteed. Listing information is from various brokers who participate in IDX and not all listings may be visible on the site. The property information being provided is for consumers personal, non-commercial use and may not be used for any purpose other than to identify prospective properties consumers may be interested in purchasing.

Provided By
Listed by Michael Procissi (#391816)
Listing Office: Power House Group Realty (#431153)

Jamison Agnello | J Michael Realty LLC Have a question about this home?

Interested in Purchasing 15924 Orchard Street?

Get an estimate on monthly payments on this property.

$
years
Down Payment
$
%
Interest Rate
%
Tax Rate
%
$
$annually
$monthly
Estimated Monthly Payment
$0.00
Loan Amount
$0.00