(810) 650-3440 jmichael@jmichaelrealty.com J Michael Realty LLC
Traffic Dashboard
Home
  • AREAS
    • St Clair Shores
    • Harrison Township
    • Roseville
    • Macomb Township
    • Shelby Township
    • Fraser
  • BUYING
    • BUYING INFO
    • MORTGAGE CALCULATOR
  • SELLING
    • SELLING INFO
    • HOME VALUATION
  • SOLD
  • ABOUT
    • LEARN MORE
    • THE AGNELLO TEAM
    • THE ELLIOTT GROUP
    • MEET THE TEAM
    • OUR TESTIMONIALS
  • CONTACT
Traffic Dashboard
Contact
  • Jamison Agnello
  • (810) 650-3440
  • jmichael@jmichaelrealty.com
Get in Touch
Office
  • 31524 Harper Ave St. Claire Shores, MI 48082
Explore
  • Property Search
  • Communities
  • Buying
  • Selling
About
  • About
  • Contact Us
  • Testimonials
  • Home
Local Guide
  • Search by City
  • Search by Subdivision
  • Search by Zip
  • Search by Area
Account
  • Dashboard
  • Logout
  • Login
  • Sign Up
©2026 J Michael Realty LLC. All rights reserved.
Website built by CloseHack.
  • Privacy
  • Terms
  • DMCA
  • Accessibility
  • Fair Housing
Jamison Agnello | J Michael Realty LLC - Footer Logo

Realcomp IDX

​All rights reserved. Information Deemed Reliable, but Not Guaranteed. Listing information is from various brokers who participate in IDX and not all listings may be visible on the site. The property information being provided is for consumers personal, non-commercial use and may not be used for any purpose other than to identify prospective properties consumers may be interested in purchasing.

Return
  • All Types
  • House+2 more
  • Price
  • Bed/Bath
  • Size
  • Dates
  • Filters
  • Amenities
  • Save
  • Share
Listings
No results
Sort
Home / Fenton City / 14268 Durant Street
14268 Durant Street Fenton City, MI 48451 14268 Durant Street Fenton City, MI 48451 14268 Durant Street Fenton City, MI 48451 14268 Durant Street Fenton City, MI 48451 14268 Durant Street Fenton City, MI 48451 14268 Durant Street Fenton City, MI 48451 14268 Durant Street Fenton City, MI 48451 14268 Durant Street Fenton City, MI 48451 14268 Durant Street Fenton City, MI 48451 14268 Durant Street Fenton City, MI 48451 14268 Durant Street Fenton City, MI 48451 14268 Durant Street Fenton City, MI 48451 14268 Durant Street Fenton City, MI 48451 14268 Durant Street Fenton City, MI 48451 14268 Durant Street Fenton City, MI 48451 14268 Durant Street Fenton City, MI 48451 14268 Durant Street Fenton City, MI 48451 14268 Durant Street Fenton City, MI 48451 14268 Durant Street Fenton City, MI 48451 14268 Durant Street Fenton City, MI 48451 14268 Durant Street Fenton City, MI 48451 14268 Durant Street Fenton City, MI 48451 14268 Durant Street Fenton City, MI 48451 14268 Durant Street Fenton City, MI 48451 14268 Durant Street Fenton City, MI 48451 14268 Durant Street Fenton City, MI 48451 14268 Durant Street Fenton City, MI 48451 14268 Durant Street Fenton City, MI 48451 14268 Durant Street Fenton City, MI 48451 14268 Durant Street Fenton City, MI 48451 14268 Durant Street Fenton City, MI 48451 14268 Durant Street Fenton City, MI 48451 14268 Durant Street Fenton City, MI 48451 14268 Durant Street Fenton City, MI 48451 14268 Durant Street Fenton City, MI 48451 14268 Durant Street Fenton City, MI 48451 14268 Durant Street Fenton City, MI 48451 14268 Durant Street Fenton City, MI 48451 14268 Durant Street Fenton City, MI 48451 14268 Durant Street Fenton City, MI 48451 14268 Durant Street Fenton City, MI 48451 14268 Durant Street Fenton City, MI 48451 14268 Durant Street Fenton City, MI 48451 14268 Durant Street Fenton City, MI 48451 14268 Durant Street Fenton City, MI 48451 14268 Durant Street Fenton City, MI 48451 14268 Durant Street Fenton City, MI 48451 14268 Durant Street Fenton City, MI 48451 14268 Durant Street Fenton City, MI 48451 14268 Durant Street Fenton City, MI 48451 14268 Durant Street Fenton City, MI 48451 14268 Durant Street Fenton City, MI 48451 View All Photos

$553,345

| Active

14268 Durant Street

Fenton City, MI 48451

2,660
Square Feet
4
Beds
2.5
Baths
0.34
Acres
9
Days on Market
20261069474
MLS#
House
Structure
Residential
Zone
Contact

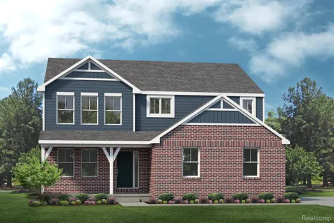
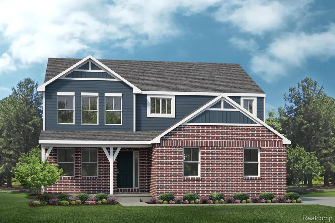
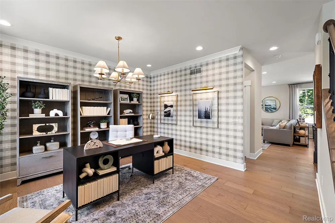
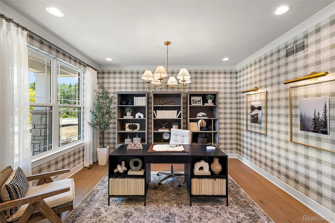
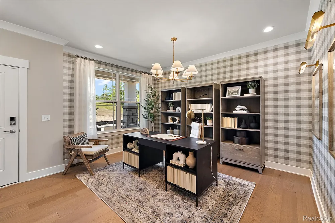
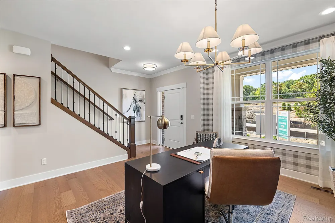
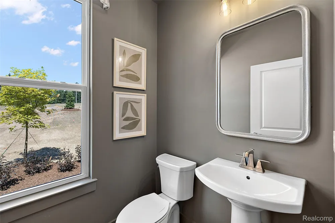
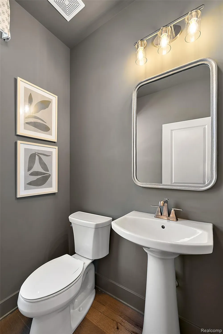
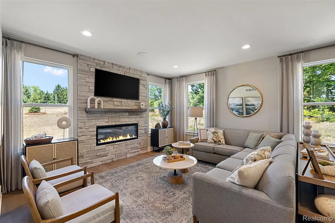
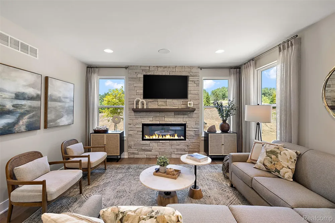
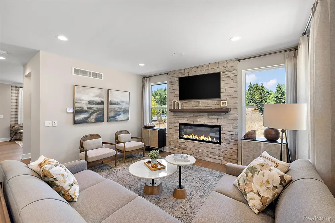
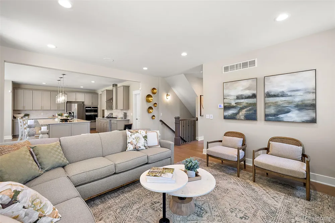
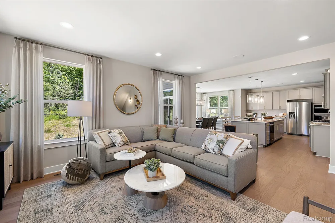
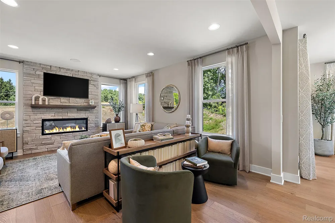
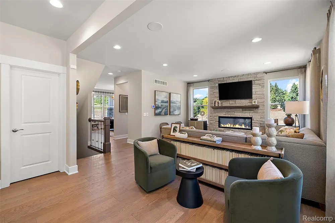
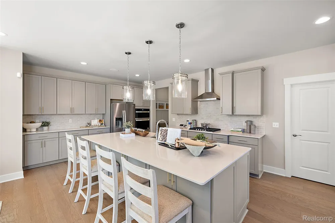
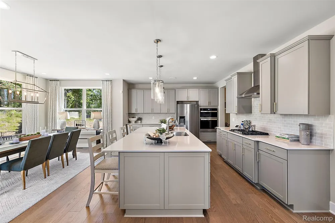
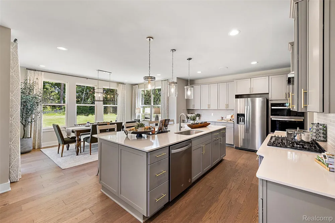
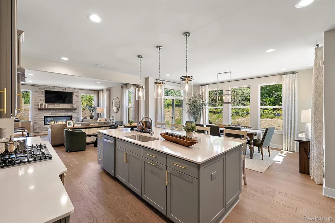
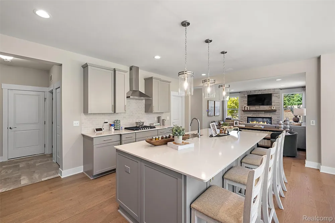
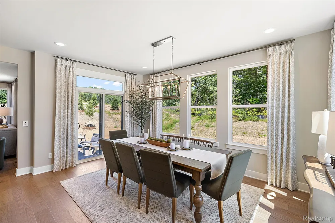
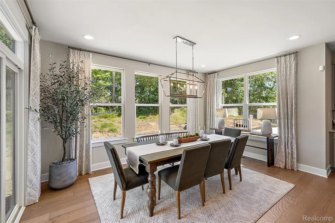
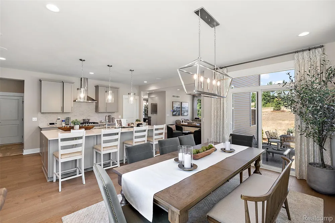
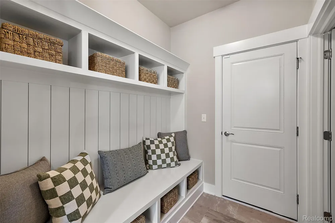
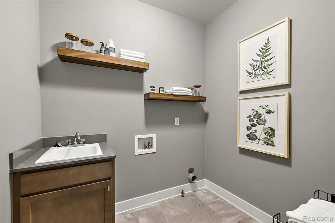
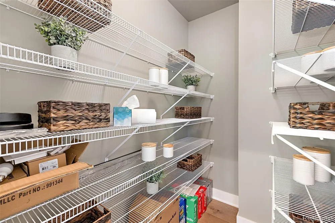
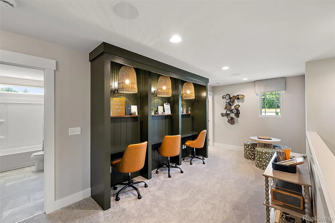
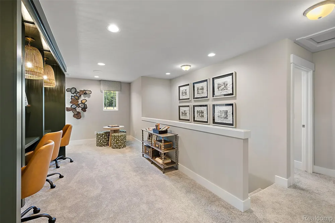
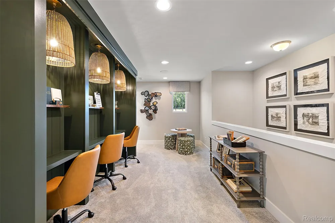
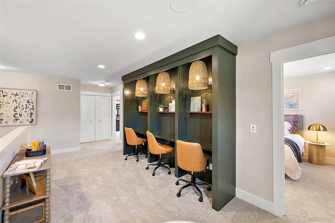
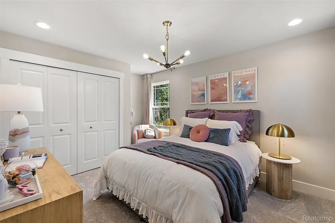
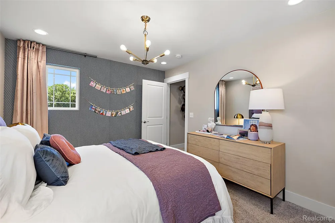
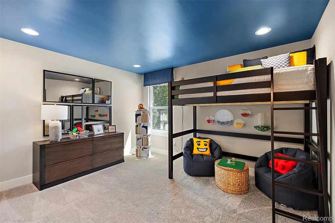
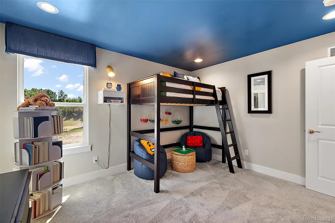
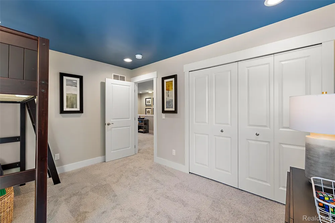
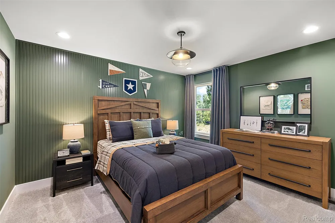
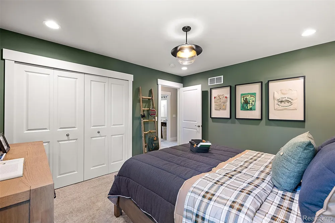
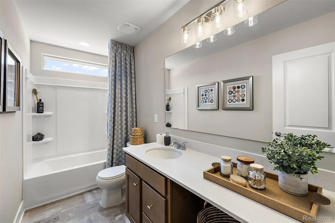
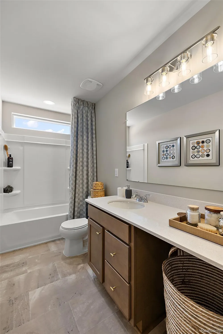
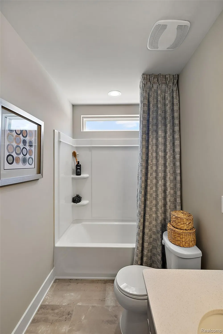
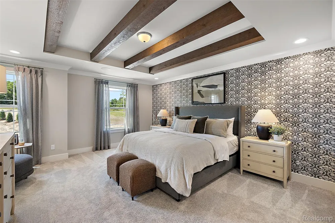
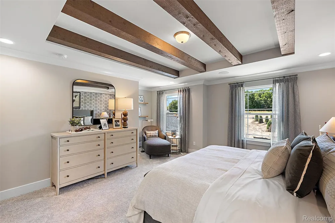
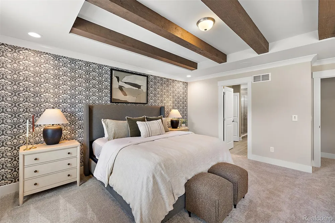
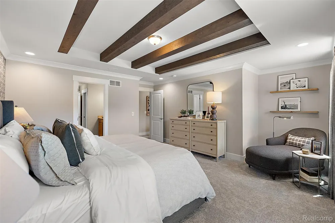
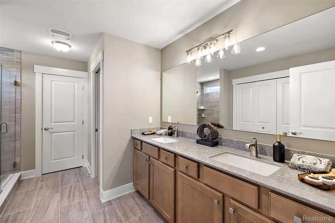
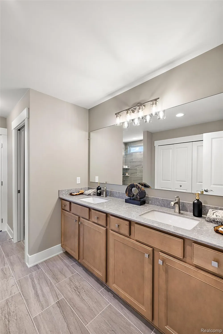
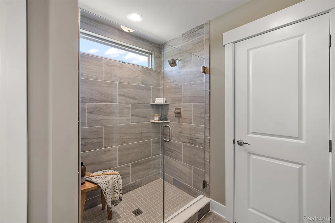
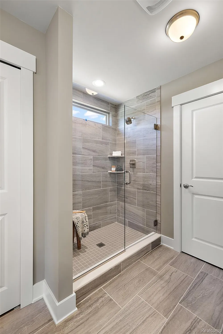
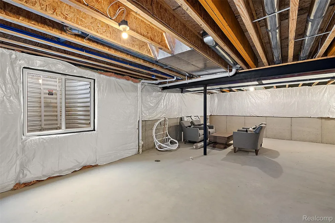
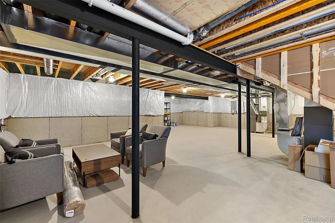
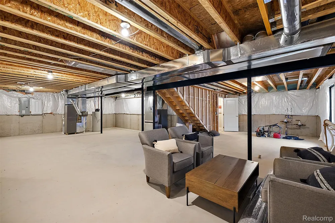
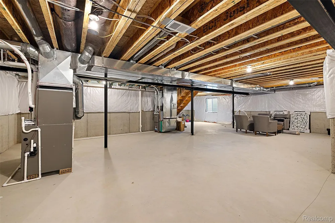
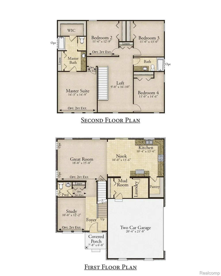
This beautiful new home at Liberty Shores will be move-in ready by Spring/Summer 2027! The Columbia plan has four bedrooms, two full baths, and a half bath. Walk through the foyer and find yourself by an open concept study with luxury vinyl flooring. Enjoy the expansive feeling of an open floor plan with a great room that stretches uninterrupted into the nook and kitchen. Kitchen and Great Room also come with luxury vinyl flooring. Chef's kitchen features upgraded 42in white cabinets with crown molding, stainless steel appliances: microwave/oven combo, gas cooktop, dishwasher, canopy hood, and a large island perfect for entertaining. Island and kitchen countertops are quartz. Cozy up with a gas fireplace in the Great Room. The dedicated mud room provides ample storage for coats and leads into the three-car side entry garage. Upstairs you will find four bedrooms with step-up loft. The primary bath features a 5ft tiled shower, double sinks, and a large walk-in closet. 3PC plumbing prep in basement. Prep for irrigation. 9ft first floor height. Photos are of a decorated model or previously built home.

Property Details
Interior
EntranceFoyer, ProgrammableThermostat
Cooling
1
Heating
Forced Air, NaturalGas
Cooling Features
Central Air
Bedrooms
4
Bathrooms
2.5
Full Baths
2
Half Baths
1
Acres
0.34
Square Feet
2660.0
Parking Features
ThreeCarGarage, Attached, Driveway, ElectricityinGarage, GarageFacesSide, SideEntrance
Parking
1
Parking Type
Garage
Parking Garage Spaces
3.0
Property Type
Purchase
Style
Colonial
Basement
1
Basement Description
Full, Unfinished
Basement Finished
1
Year Built
2027
Foundation
Basement, Poured, SumpPump
Roof
Asphalt
Sewer Information
Public Sewer
Utility Source
Well
Utility Features
Cable Available, UndergroundUtilities
Appliances
BuiltInGasOven, BuiltInGasRange, Dishwasher, Disposal, Humidifier, RangeHood, StainlessSteelAppliances, WaterSoftenerOwne
Community Features
Sidewalks
School District
Linden
County
Genesee
Region
FentonCity_Genesee
Original List Price
$553,345
Days on Market (Cumulative)
9
Taxes Annual
$0
HOA
1
HOA Fees
900.0
Pets
Cats Ok, DogsOk, Yes
MLS #
20261069474
Location
Legal

​All rights reserved. Information Deemed Reliable, but Not Guaranteed. Listing information is from various brokers who participate in IDX and not all listings may be visible on the site. The property information being provided is for consumers personal, non-commercial use and may not be used for any purpose other than to identify prospective properties consumers may be interested in purchasing.

Provided By
Listed by Anthony Lombardo (#219843)
Listing Office: Lombardo Realty (#261252)

Jamison Agnello | J Michael Realty LLC Have a question about this home?

Interested in Purchasing 14268 Durant Street?

Get an estimate on monthly payments on this property.

$
years
Down Payment
$
%
Interest Rate
%
Tax Rate
%
$
$annually
$monthly
Estimated Monthly Payment
$0.00
Loan Amount
$0.00